
14465 Lindsay Dr, Brookfield, WI 53005
Local realty services provided by:real broker milwaukee
14465 Lindsay Dr,Brookfield, WI 53005
$559,900
- 4 Beds
- 3 Baths
- 2,161 sq. ft.
- Single family
- Active
Listed by: dianna bernal
Office: real broker milwaukee
MLS#:1980328
Source:WI_METROMLS
Price summary
- Price:$559,900
- Price per sq. ft.:$259.09
About this home
This inviting 4-bedroom, 3-full-bath ranch has been thoughtfully updated throughout, featuring a primary en-suite, a cozy double-sided fireplace converted to gas, a new roof fence & finished basement. Additional updates include a newer sump pump, new refrigerator, dishwasher, water softener, & RO system -- move-in ready from top to bottom. Set within the highly regarded Elmbrook School District, this home puts you close to Brookfield's best amenities: shop & dine at The Mayfair collections and spend weekends at Fox Brook or Worth Park & enjoy easy access to miles of walking and biking trails that lead you right to Brookfield East & farmers market. W/quick I-94 access for an easy commute to the city, this ranch delivers the perfect balance of quiet living and everyday conveniences
Contact an agent
Home facts
- Year built:1959
- Subdivision & Development:Westwood Hills
- Listing ID #:1980328
- Added:16 day(s) ago
- Updated:September 28, 2026 at 04:40 PM
Rooms and interior
- Bedrooms:4
- Total bathrooms:3
- Full bathrooms:3
- Rooms Total:9
- Basement Description:Finished, Full, Full Size Windows, Radon Mitigation, Sump Pump
- Living area:2,161 sq. ft.
Heating and cooling
- Cooling:Central Air
- Heating:Forced Air, Natural Gas
- Central air:Yes
Structure and exterior
- Year built:1959
- Building area:2,161 sq. ft.
- Lot area:0.47 Acres
- Lot Features:Adjacent to Park/Greenway
- Architectural Style:Ranch
- Construction Materials:Brick, Wood
- Levels:1 Story
Schools
- High school:Brookfield East
- Middle school:Pilgrim Park
- Elementary school:Dixon
Utilities
- Sewer:Municipal Sewer
Finances and disclosures
- Price:$559,900
- Price per sq. ft.:$259.09
- Tax amount:$5,523 (2025)
Features and amenities
- Appliances:Dishwasher, Disposal, Dryer, Microwave, Oven, Refrigerator, Washer
Parking
- Parking description:Parking Space, Paved
- Garage:Yes
- Garage spaces:2
New listings near 14465 Lindsay Dr
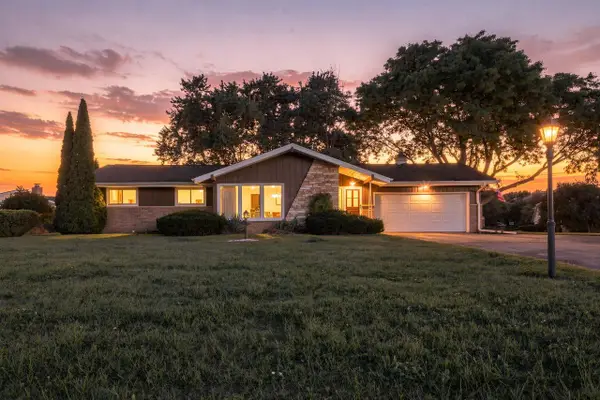 $449,900Active3 beds 2 baths1,674 sq. ft.
3735 San Fernando DRIVE, Brookfield, WI 53045
MLS# 1982219Listed by: REDEFINED REALTY ADVISORS LLC- New
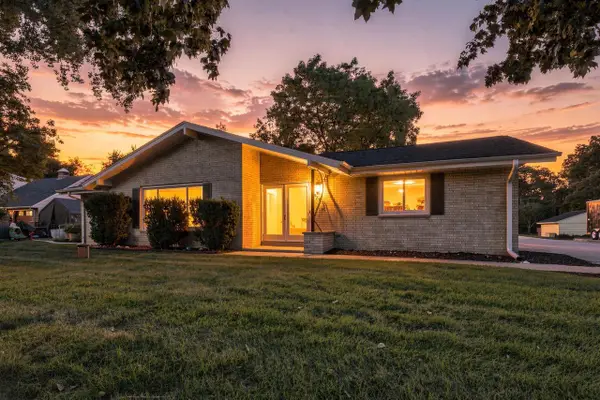 $424,900Active3 beds 2 baths1,794 sq. ft.
3920 Fiebrantz DRIVE, Brookfield, WI 53005
MLS# 1982202Listed by: LANNON STONE REALTY LLC  $389,900Pending2 beds 2 baths1,474 sq. ft.
3775 Yukon ROAD #D, Brookfield, WI 53045
MLS# 1982113Listed by: KELLER WILLIAMS REALTY-LAKE COUNTRY- New
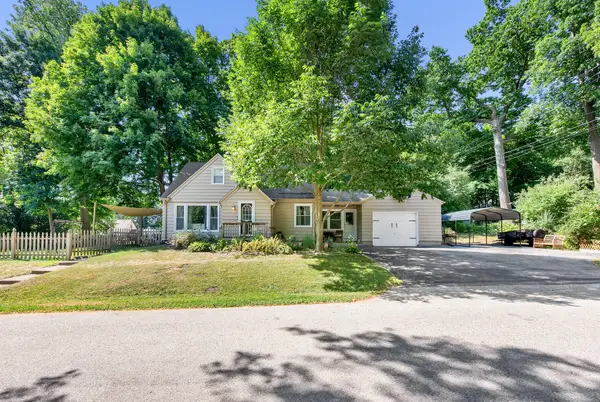 $414,900Active3 beds 2 baths1,414 sq. ft.
12525 James St, Brookfield, WI 53005
MLS# 1982036Listed by: HOMESTEAD REALTY, INC - New
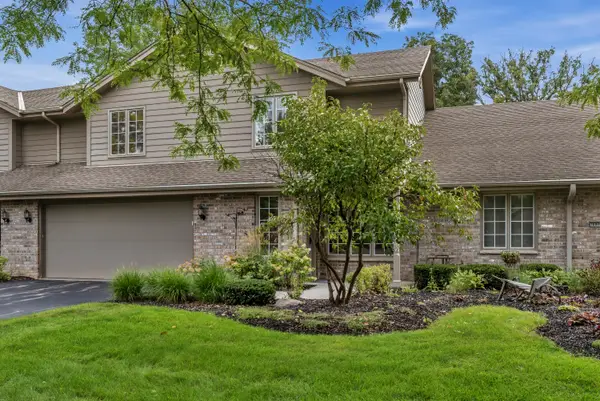 $423,000Active2 beds 3 baths1,884 sq. ft.
3800 Yukon Rd, Brookfield, WI 53045
MLS# 1981979Listed by: COLDWELL BANKER REALTY - New
 $569,900Active4 beds 3 baths2,178 sq. ft.
21300 Astolat Dr, Brookfield, WI 53045
MLS# 1981988Listed by: SHOREWEST REALTORS, INC. - New
 $699,999Active4 beds 2 baths2,048 sq. ft.
2300 Kevenauer Dr, Brookfield, WI 53005
MLS# 1981736Listed by: KELLER WILLIAMS REALTY-LAKE COUNTRY  $735,000Pending4 beds 3 baths2,927 sq. ft.
1600 Constitution Dr, Brookfield, WI 53045
MLS# 1981646Listed by: KELLER WILLIAMS REALTY-LAKE COUNTRY $624,900Pending5 beds 3 baths2,580 sq. ft.
16040 Siesta LANE, Brookfield, WI 53005
MLS# 1981608Listed by: FIRST WEBER INC - DELAFIELD- New
 $499,000Active3 beds 2 baths1,744 sq. ft.
180 N Elmridge AVENUE, Brookfield, WI 53005
MLS# 1981498Listed by: CORCORAN REALTY & CO


Protect your home and budget from life's surprises with an Assurant Home Warranty, backed by a partner that supports you through every step of homeownership. Explore Plans.
© 2026 Better Homes and Gardens Real Estate LLC. An Anywhere Real Estate company. All rights reserved. Better Homes and Gardens® Real Estate is a registered trademark owned by Meredith Operations Corporation, licensed to Better Homes and Gardens Real Estate LLC and used with permission. Better Homes and Gardens Real Estate LLC fully supports the principles of the Fair Housing Act and the Equal Opportunity Act. Listing information is deemed reliable but is not guaranteed accurate.
Each office is independently owned and operated.
Any services or products provided by third parties are not provided by, affiliated with or related to Better Homes and Gardens Real Estate LLC, or its affiliated companies.