
17490 Crest Hill DRIVE #10, Brookfield, WI 53045
Local realty services provided by:Better Homes and Gardens Real Estate Star Homes
Listed by: shelly budde
Office: cream city real estate co
MLS#:1973371
Source:Metro MLS
17490 Crest Hill DRIVE #10,Brookfield, WI 53045
$497,500
- 3 Beds
- 2 Baths
- 2,397 sq. ft.
- Condominium
- Active
Price summary
- Price:$497,500
- Price per sq. ft.:$207.55
- Monthly HOA dues:$714
About this home
Gorgeous, spacious 1st floor condo offers single-level living with a zero-step entry. A welcoming foyer with two generous closets opens to a bright, open-concept floor plan w/ beautiful floors. The impressive kitchen is designed for everyday living and entertaining, showcasing a large center island, granite countertops, a walk-in pantry, & stainless appliances. The inviting great room features a cozy gas fireplace and a patio door that leads to your private outdoor space. A formal dining room offers a grand space to host the entire family! The primary suite is a true retreat, with 2 walk-in closets, a large en suite bath w/ dual sinks, a jacuzzi tub w/ separate shower. The convenient in-unit laundry room adds everyday ease. 3 heated parking spots, 2 storage lockers
Contact an agent
Home facts
- Year built:2004
- Listing ID #:1973371
- Added:50 day(s) ago
- Updated:September 14, 2026 at 03:59 PM
Rooms and interior
- Bedrooms:3
- Total bathrooms:2
- Full bathrooms:2
- Dining Description:On Main Level
- Bathrooms Description:Master Bedroom Bath, Master Bedroom Bath: Tub/No Shower, Master Bedroom Bath: Walk-In Shower, Shower Over Tub, Tub Only
- Kitchen Description:Dishwasher, Disposal, Microwave, On Main Level, Oven, Range, Refrigerator
- Bedroom Description:Master Bedroom On Main Level
- Living area:2,397 sq. ft.
Heating and cooling
- Cooling:Central Air, Forced Air
- Heating:Forced Air, Natural Gas
Structure and exterior
- Year built:2004
- Building area:2,397 sq. ft.
- Construction Materials:Brick, Brick/Stone, Stone, Vinyl, Wood
- Exterior Features:Patio/Porch
- Levels:2 Story, Midrise: 3-5 Stories
Utilities
- Water:Municipal Water
- Sewer:Municipal Sewer
Finances and disclosures
- Price:$497,500
- Price per sq. ft.:$207.55
- Tax amount:$4,935 (2025)
Features and amenities
- Appliances:Dishwasher, Disposal, Microwave, Oven, Range, Refrigerator, Washer
- Laundry features:Dryer, In-Unit Laundry, Washer
- Amenities:Cable/Satellite Available, High Speed Internet, Pantry, Storage Lockers
Parking
- Parking description:3 Car Garage, Assigned, Garage - Attached, Garage - Heated, Underground Garage
- Garage spaces:3
New listings near 17490 Crest Hill DRIVE #10
- New
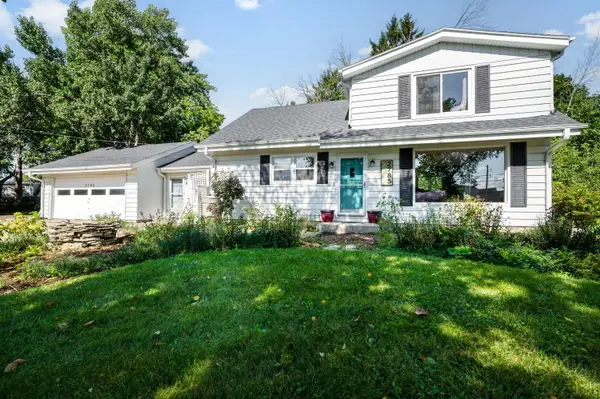 $440,000Active4 beds 2 baths1,782 sq. ft.
2785 Lilly Rd, Brookfield, WI 53005
MLS# 1980504Listed by: COLDWELL BANKER REALTY - New
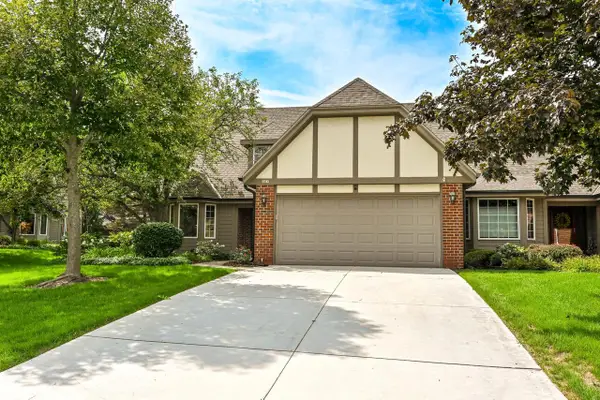 $429,900Active2 beds 4 baths3,101 sq. ft.
645 Willowick COURT #A, Brookfield, WI 53045
MLS# 1980368Listed by: SHOREWEST REALTORS, INC. - New
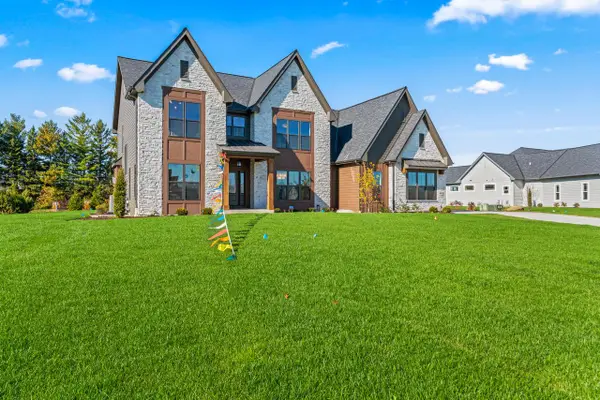 $1,619,900Active5 beds 5 baths5,121 sq. ft.
4685 Merrick TRAIL, Brookfield, WI 53045
MLS# 1980347Listed by: WESTRIDGE REALTY, INC. - New
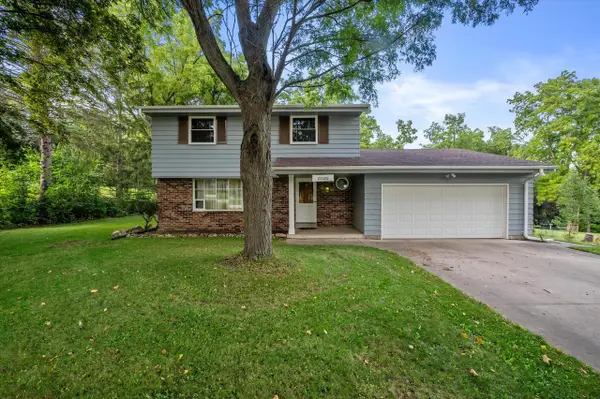 $485,000Active4 beds 2 baths1,962 sq. ft.
21120 Sierra DRIVE, Brookfield, WI 53045
MLS# 1980275Listed by: REAL BROKER LLC 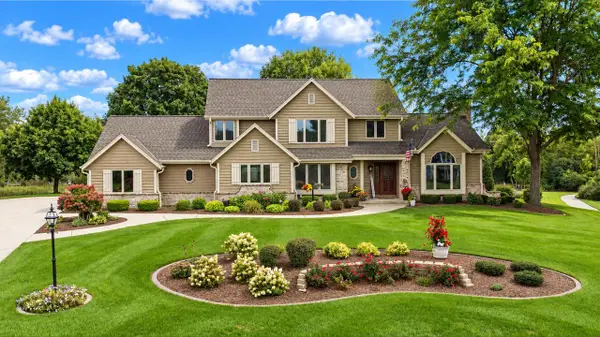 $919,900Pending4 beds 5 baths4,435 sq. ft.
21135 Stratford COURT, Brookfield, WI 53045
MLS# 1980140Listed by: KELLER WILLIAMS MILWAUKEE NORTH SHORE- New
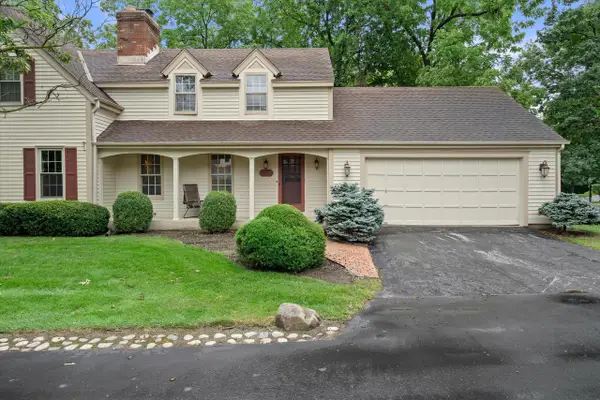 $369,900Active2 beds 3 baths1,752 sq. ft.
4080 Stonewood COURT, Brookfield, WI 53045
MLS# 1980127Listed by: COMPASS RE WI-NORTHSHORE - New
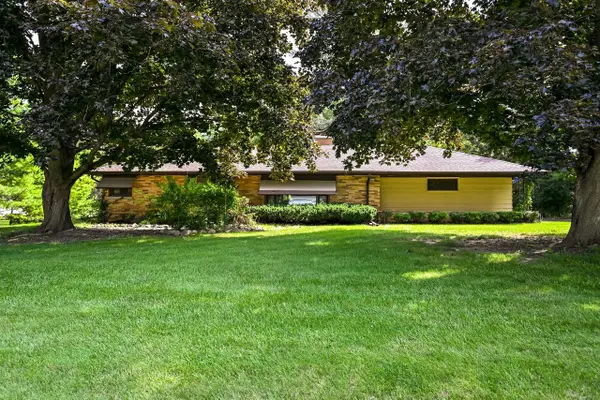 $385,000Active3 beds 2 baths1,750 sq. ft.
4520 N 144th STREET, Brookfield, WI 53005
MLS# 1980083Listed by: SHOREWEST REALTORS, INC. - New
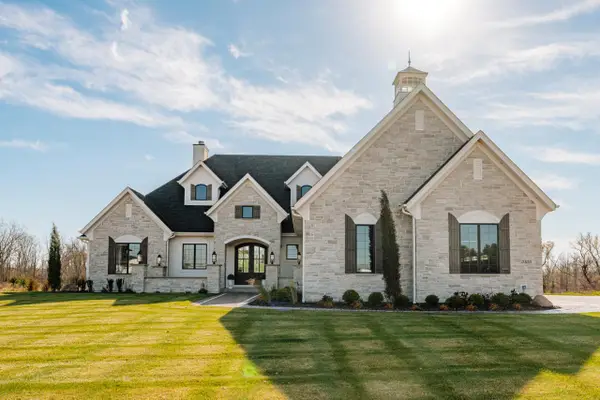 $1,849,000Active4 beds 5 baths5,731 sq. ft.
20285 Newport LANE, Brookfield, WI 53045
MLS# 1980102Listed by: SHOREWEST REALTORS, INC. - New
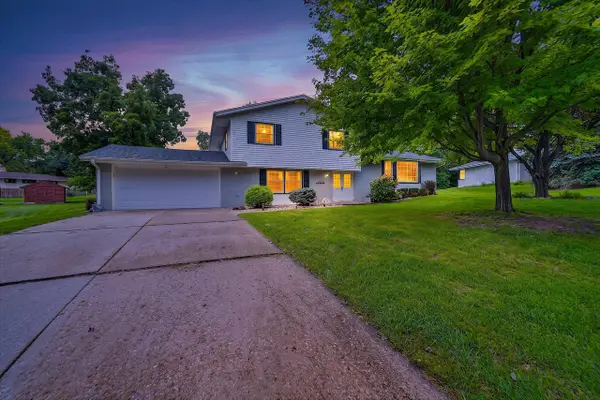 $589,000Active4 beds 2 baths2,316 sq. ft.
12725 Cardinal Crest DRIVE, Brookfield, WI 53005
MLS# 1980061Listed by: EPIQUE REALTY GERMANTOWN - New
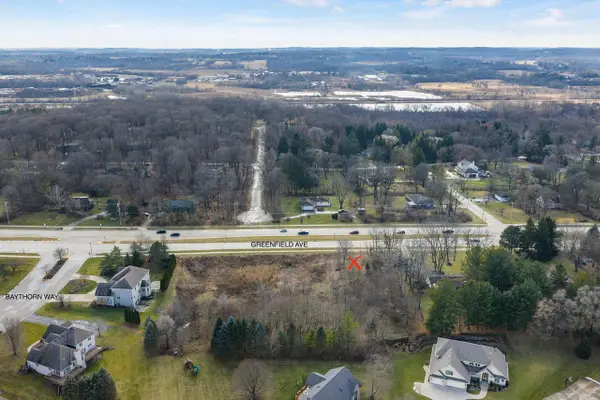 $355,000Active0.88 Acres
Lt0 W GREENFIELD AVENUE, Brookfield, WI 53045
MLS# 1980050Listed by: HOMESTEAD REALTY, INC


Protect your home and budget from life's surprises with an Assurant Home Warranty, backed by a partner that supports you through every step of homeownership. Explore Plans.
© 2026 Better Homes and Gardens Real Estate LLC. An Anywhere Real Estate company. All rights reserved. Better Homes and Gardens® Real Estate is a registered trademark owned by Meredith Operations Corporation, licensed to Better Homes and Gardens Real Estate LLC and used with permission. Better Homes and Gardens Real Estate LLC fully supports the principles of the Fair Housing Act and the Equal Opportunity Act. Listing information is deemed reliable but is not guaranteed accurate.
Each office is independently owned and operated.
Any services or products provided by third parties are not provided by, affiliated with or related to Better Homes and Gardens Real Estate LLC, or its affiliated companies.