
18075 Whippletree COURT, Brookfield, WI 53045
Local realty services provided by:Better Homes and Gardens Real Estate Star Homes
Listed by: sheehan mohn group*
Office: re/max service first
MLS#:1973084
Source:Metro MLS
18075 Whippletree COURT,Brookfield, WI 53045
$529,900
- 4 Beds
- 3 Baths
- 2,582 sq. ft.
- Single family
- Active
Price summary
- Price:$529,900
- Price per sq. ft.:$205.23
- Monthly HOA dues:$2.08
About this home
Opportunity awaits in the highly sought-after Coach House Village! This 4 Bed, 2.5 Bath Colonial home situated on a Cul de Sac offers over 2,500 square feet of living space & is ready for your vision & updates. Located within the award-winning Elmbrook School District, this property combines an unbeatable location w/incredible potential. Enjoy the convenience of being close to parks, shopping, restaurants, entertainment, and easy freeway access, while still enjoying the privacy & charm of an established neighborhood. Whether you're looking to renovate for yourself or invest in a home with tremendous upside, this property is a rare opportunity to build equity in one of the area's most desirable communities. Bring your ideas & transform this Colonial into something truly special! Sold AS-IS.
Contact an agent
Home facts
- Year built:1972
- Subdivision & Development:Coach House Village
- Listing ID #:1973084
- Added:19 day(s) ago
- Updated:July 24, 2026 at 10:47 AM
Rooms and interior
- Bedrooms:4
- Total bathrooms:3
- Full bathrooms:2
- Flooring:Wood Floors
- Dining Description:On Main Level
- Bathrooms Description:Ceramic Tile, Master Bedroom Bath, Master Bedroom Bath: Walk-In Shower, Shower Over Tub, Shower Stall
- Kitchen Description:Dishwasher, Microwave, On Main Level, Oven, Range
- Bedroom Description:Master Bedroom On Upper Level
- Basement Description:Full, Sump Pump
- Living area:2,582 sq. ft.
Heating and cooling
- Cooling:Central Air, Forced Air, Multiple Units
- Heating:Forced Air, Multiple Units, Natural Gas
Structure and exterior
- Year built:1972
- Building area:2,582 sq. ft.
- Lot area:0.45 Acres
- Architectural Style:Colonial
- Construction Materials:Aluminum, Aluminum/Steel, Wood
- Exterior Features:Patio
- Foundation Description:Block
- Levels:2 Story
Schools
- High school:Brookfield Central
- Middle school:Wisconsin Hills
- Elementary school:Brookfield
Utilities
- Water:Municipal Water
- Sewer:Municipal Sewer
Finances and disclosures
- Price:$529,900
- Price per sq. ft.:$205.23
- Tax amount:$5,111 (2025)
Features and amenities
- Appliances:Dishwasher, Microwave, Oven, Range, Washer
- Laundry features:Dryer, Washer
- Amenities:Cable/Satellite Available, Pantry, Water Softener
Parking
- Parking description:2 Car Garage, Garage - Attached, Garage Opener Included
- Garage spaces:2
New listings near 18075 Whippletree COURT
- New
 $899,900Active4 beds 3 baths2,506 sq. ft.
18400 Chevy Chase, Brookfield, WI 53045
MLS# 1975588Listed by: SOUTHPORT REALTY - New
 $399,900Active3 beds 2 baths1,684 sq. ft.
875 Anthony Ln, Brookfield, WI 53045
MLS# 1975439Listed by: PATRICK BOLGER REALTY GROUP - New
 $449,900Active3 beds 2 baths1,696 sq. ft.
4640 N 149th STREET, Brookfield, WI 53005
MLS# 1975334Listed by: REAL BROKER MILWAUKEE - New
 $524,900Active3 beds 2 baths2,410 sq. ft.
17265 Country LANE, Brookfield, WI 53045
MLS# 1975160Listed by: FIRST WEBER INC - BROOKFIELD 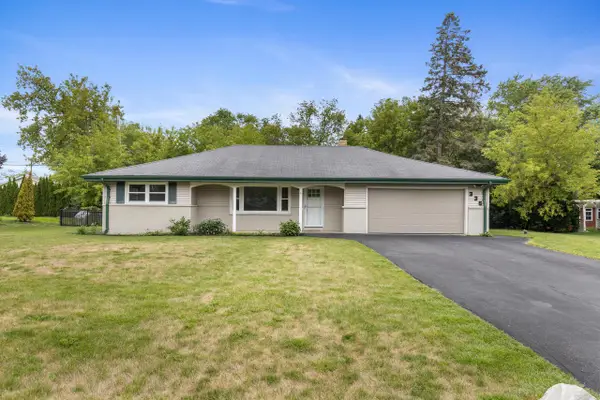 $429,900Pending3 beds 2 baths1,474 sq. ft.
335 Fairway DRIVE, Brookfield, WI 53005
MLS# 1975142Listed by: EXP REALTY, LLC MKE- New
 $474,900Active3 beds 3 baths1,607 sq. ft.
3440 Sleepy Hollow Ln, Brookfield, WI 53005
MLS# 1975034Listed by: REALTY EXECUTIVES INTEGRITY~CEDARBURG  $650,000Pending4 beds 4 baths3,654 sq. ft.
3665 Shadybrook PLACE, Brookfield, WI 53005
MLS# 1974931Listed by: FIRST WEBER INC - BROOKFIELD $639,900Pending4 beds 3 baths3,408 sq. ft.
21330 Cambridge CIRCLE #Lower, Brookfield, WI 53045
MLS# 1974655Listed by: RE/MAX LAKESIDE-WEST $750,000Pending4 beds 3 baths4,114 sq. ft.
16015 Mark DRIVE, Brookfield, WI 53005
MLS# 1974558Listed by: FIREFLY REAL ESTATE, LLC- New
 $919,900Active5 beds 4 baths3,794 sq. ft.
17155 Vanderbilt St, Brookfield, WI 53005
MLS# 1974545Listed by: SHOREWEST REALTORS, INC.


Protect your home and budget from life's surprises with an Assurant Home Warranty, backed by a partner that supports you through every step of homeownership. Explore Plans.
© 2026 Better Homes and Gardens Real Estate LLC. An Anywhere Real Estate company. All rights reserved. Better Homes and Gardens® Real Estate is a registered trademark owned by Meredith Operations Corporation, licensed to Better Homes and Gardens Real Estate LLC and used with permission. Better Homes and Gardens Real Estate LLC fully supports the principles of the Fair Housing Act and the Equal Opportunity Act. Listing information is deemed reliable but is not guaranteed accurate.
Each office is independently owned and operated.
Any services or products provided by third parties are not provided by, affiliated with or related to Better Homes and Gardens Real Estate LLC, or its affiliated companies.