
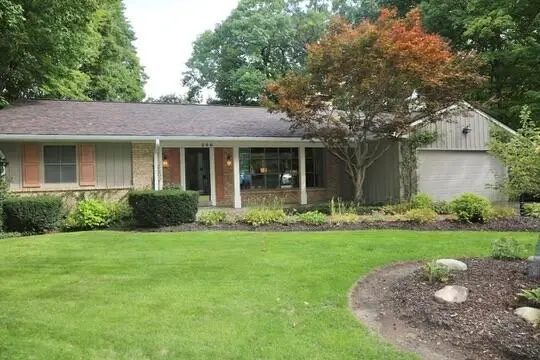
21825 Oakmont Ln, Brookfield, WI 53045
Local realty services provided by:homeowners concept save more realty
21825 Oakmont Ln,Brookfield, WI 53045
$449,900
- 4 Beds
- 2 Baths
- 2,131 sq. ft.
- Single family
- Active
Listed by: keith prudlow
Office: homeowners concept save more realty
MLS#:1983200
Source:WI_METROMLS
Price summary
- Price:$449,900
- Price per sq. ft.:$211.12
About this home
Classic mid-century split ranch home on the west side of Brookfield. Nicely updated kitchen with granite counters and brand new dishwasher. Dinette with built-in corner china cabinet. Spacious Living room with oak hardwood floors. Master suite with slider to patio, walk-in closet, and full bathroom. Three bedrooms on opposite side of home as well as a remodeled main bathroom. Lower level rec room with bar. Loads of storage in addition to workshop space in back. NEW ROOF in 2023, and brand new water heater. Spacious 1/2 acre yard.
Contact an agent
Home facts
- Year built:1957
- Subdivision & Development:Holly Crest
- Listing ID #:1983200
- Added:7 day(s) ago
- Updated:October 10, 2026 at 02:54 PM
Rooms and interior
- Bedrooms:4
- Total bathrooms:2
- Full bathrooms:2
- Rooms Total:8
- Basement Description:Block, Full
- Living area:2,131 sq. ft.
Heating and cooling
- Cooling:Central Air
- Heating:Forced Air, Natural Gas
- Central air:Yes
Structure and exterior
- Year built:1957
- Building area:2,131 sq. ft.
- Lot area:0.56 Acres
- Lot Features:Corner Lot
- Architectural Style:Ranch
- Construction Materials:Brick, Low Maintenance Trim
- Levels:1 Story
Utilities
- Sewer:Municipal Sewer
Finances and disclosures
- Price:$449,900
- Price per sq. ft.:$211.12
- Tax amount:$3,745 (2025)
Features and amenities
- Appliances:Dishwasher, Dryer, Range, Refrigerator, Washer
Parking
- Parking description:Paved
- Garage:Yes
- Garage spaces:2
New listings near 21825 Oakmont Ln
- New
 $515,000Active3 beds 4 baths3,034 sq. ft.
3970 St Andrew Ct, Brookfield, WI 53045
MLS# 1984187Listed by: LAKE COUNTRY FLAT FEE - New
 $559,900Active4 beds 3 baths2,600 sq. ft.
2885 Burlawn Pkwy, Brookfield, WI 53005
MLS# 1983987Listed by: FOX REALTY MKE - Open Sat, 11am to 1pmNew
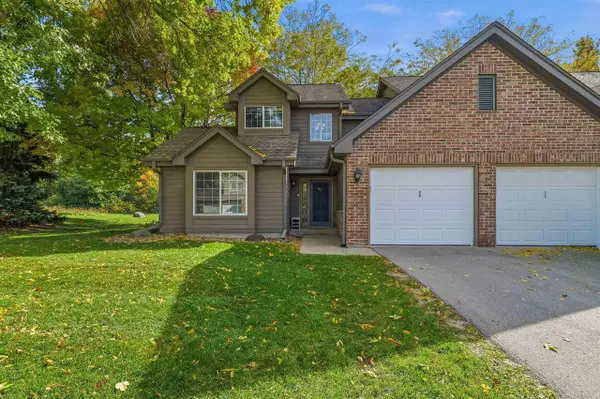 $345,000Active3 beds 2 baths1,538 sq. ft.
18725 Brookfield Drive #24, Brookfield, WI 53045
MLS# 2034284Listed by: @PROPERTIES-ELLEVEN CHRISTIE'S INTERNATIONAL - New
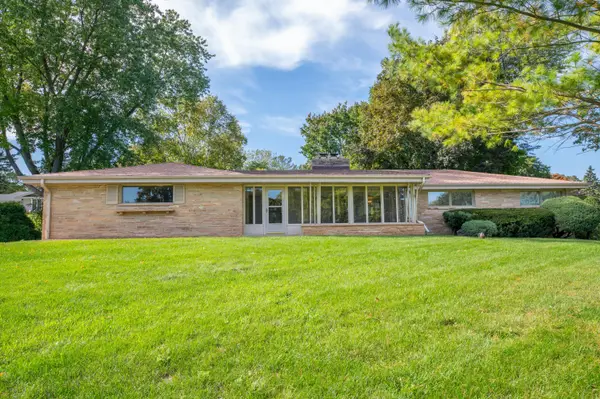 $584,900Active4 beds 2 baths3,484 sq. ft.
15300 High Knoll Ln, Brookfield, WI 53005
MLS# 1983853Listed by: FIREFLY REAL ESTATE, LLC - New
 $699,900Active4 beds 4 baths3,005 sq. ft.
21400 Lancelot Dr, Brookfield, WI 53045
MLS# 1983903Listed by: RE/MAX LAKESIDE-WEST - Open Sun, 10:30am to 12pmNew
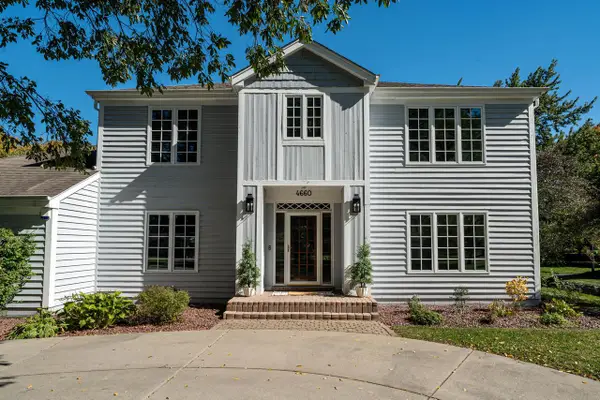 $749,900Active4 beds 4 baths3,158 sq. ft.
4660 N 145th STREET, Brookfield, WI 53005
MLS# 1983859Listed by: KELLER WILLIAMS REALTY-LAKE COUNTRY - New
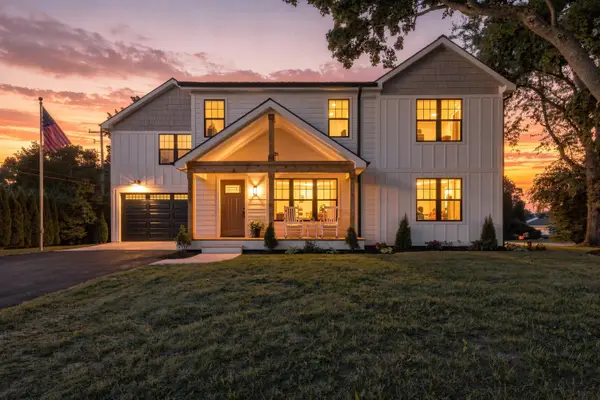 $850,000Active5 beds 4 baths3,586 sq. ft.
15330 Mt Vernon Ave, Brookfield, WI 53005
MLS# 1983833Listed by: KAI REAL ESTATE - New
 $745,000Active3 beds 2 baths2,948 sq. ft.
590 E Ravenswood Hills Cir, Brookfield, WI 53045
MLS# 1983796Listed by: TRUSTWORTHY REAL ESTATE COMPANY, LLC - New
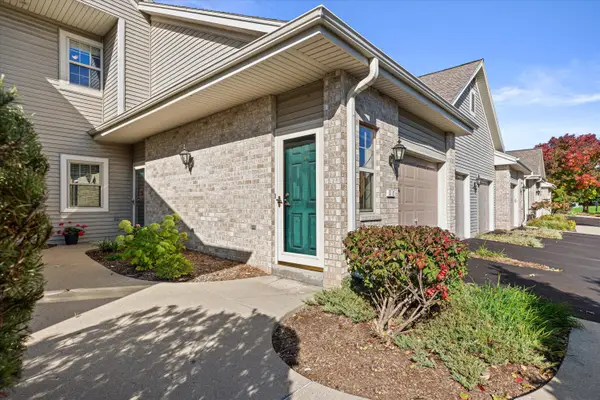 $299,900Active2 beds 2 baths1,333 sq. ft.
18725 Emerald Cir, Brookfield, WI 53045
MLS# 1983778Listed by: CREAM CITY REAL ESTATE CO - New
 $849,900Active4 beds 4 baths3,800 sq. ft.
14825 Woodbridge Rd, Brookfield, WI 53005
MLS# 1983745Listed by: COLDWELL BANKER HOMESALE REALTY - WAUWATOSA


Protect your home and budget from life's surprises with an Assurant Home Warranty, backed by a partner that supports you through every step of homeownership. Explore Plans.
© 2026 Better Homes and Gardens Real Estate LLC. An Anywhere Real Estate company. All rights reserved. Better Homes and Gardens® Real Estate is a registered trademark owned by Meredith Operations Corporation, licensed to Better Homes and Gardens Real Estate LLC and used with permission. Better Homes and Gardens Real Estate LLC fully supports the principles of the Fair Housing Act and the Equal Opportunity Act. Listing information is deemed reliable but is not guaranteed accurate.
Each office is independently owned and operated.
Any services or products provided by third parties are not provided by, affiliated with or related to Better Homes and Gardens Real Estate LLC, or its affiliated companies.