
504 Ryan AVENUE, Burlington, WI 53105
Local realty services provided by:Better Homes and Gardens Real Estate Star Homes
Listed by: angelek anzelmo
Office: re/max forward-mukwonago
MLS#:1979058
Source:Metro MLS
504 Ryan AVENUE,Burlington, WI 53105
$459,000
- 4 Beds
- 3 Baths
- 2,400 sq. ft.
- Single family
- Active
Upcoming open houses
- Sun, Sep 2009:00 am - 11:00 am
Price summary
- Price:$459,000
- Price per sq. ft.:$191.25
About this home
The home you've been waiting for just hit the market - and you won't want to miss your chance! Set on a picturesque lot backing to beautiful scenery, this ranch home checks a lot of boxes! Four bedrooms with a private primary suite, a finished walkout basement that is perfect for entertaining, an oversized garage, a beautiful two story deck leading out to your pool, and Waterford School District! This list of updates goes on for miles, but highlights include: all new flooring throughout almost the entire home, fresh professional paint throughout, brand new pool liner, and much more! If you are ready to call Rochester home, get your showing on the schedule because this one won't last long!
Contact an agent
Home facts
- Year built:1981
- Subdivision & Development:Weber Estate
- Listing ID #:1979058
- Added:12 day(s) ago
- Updated:September 15, 2026 at 10:05 PM
Rooms and interior
- Bedrooms:4
- Total bathrooms:3
- Full bathrooms:2
- Dining Description:On Main Level
- Bathrooms Description:Master Bedroom Bath: Tub/Shower Combo, Shower on Lower, Tub Only
- Kitchen Description:Dishwasher, Disposal, Microwave, On Main Level, Oven, Range, Refrigerator
- Bedroom Description:Master Bedroom On Main Level
- Basement Description:Exposed, Finished, Full, Walk Out/Outer Door
- Living area:2,400 sq. ft.
Heating and cooling
- Cooling:Central Air, Forced Air
- Heating:Electric, Forced Air, Natural Gas
Structure and exterior
- Year built:1981
- Building area:2,400 sq. ft.
- Lot area:0.48 Acres
- Architectural Style:Ranch
- Construction Materials:Aluminum, Aluminum/Steel, Wood
- Exterior Features:Deck
- Levels:1 Story
Schools
- High school:Waterford
- Middle school:Fox River
Utilities
- Water:Shared Well
- Sewer:Municipal Sewer
Finances and disclosures
- Price:$459,000
- Price per sq. ft.:$191.25
- Tax amount:$3,878 (2025)
Features and amenities
- Appliances:Dishwasher, Disposal, Microwave, Oven, Range, Refrigerator, Washer
- Laundry features:Dryer, Washer
- Amenities:Water Softener
- Pool features:Above Ground Pool
Parking
- Parking description:3 Car Garage, Garage - Detached
- Garage spaces:3
New listings near 504 Ryan AVENUE
- New
 $574,900Active35.88 Acres
Lt 0 Spring Prairie Road, Burlington, WI 53105
MLS# 12758980Listed by: COLDWELL BANKER REAL ESTATE GROUP
- Open Sat, 9 to 11amNew
 $319,900Active3 beds 2 baths1,650 sq. ft.
N2443 Giles DRIVE, Burlington, WI 53105
MLS# 1980541Listed by: SHOREWEST REALTORS, INC. - New
 $225,000Active2 beds 2 baths1,400 sq. ft.
445 W Chestnut STREET, Burlington, WI 53105
MLS# 1980458Listed by: BEAR REALTY OF BURLINGTON  $625,000Pending3 beds 2 baths2,428 sq. ft.
29510 Washington AVENUE, Burlington, WI 53105
MLS# 1980387Listed by: RE/MAX PREMIER PROPERTIES- New
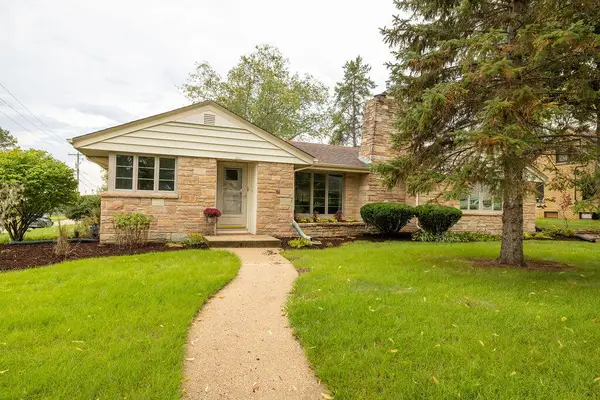 $389,900Active2 beds 2 baths1,851 sq. ft.
201 Gardner Ave, Burlington, WI 53105
MLS# 1980143Listed by: CENTURY 21 BENEFIT REALTY-LC 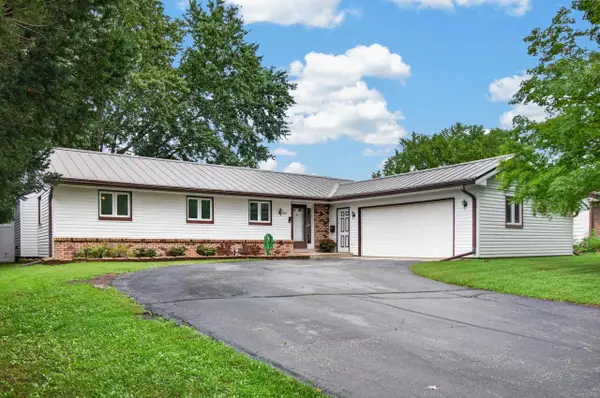 $349,900Pending2 beds 2 baths2,220 sq. ft.
650 Meadow LANE, Burlington, WI 53105
MLS# 1979969Listed by: RE/MAX ELITE $195,000Pending2 beds 1 baths760 sq. ft.
7835 336th AVENUE, Burlington, WI 53105
MLS# 1979612Listed by: LEGENDARY REAL ESTATE SERVICES- New
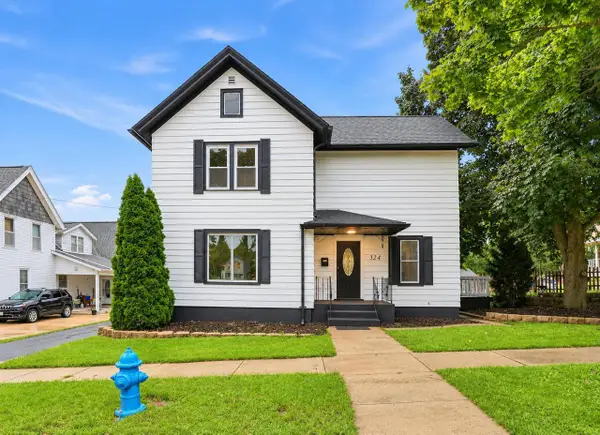 $369,900Active3 beds 2 baths1,741 sq. ft.
324 Conkey STREET, Burlington, WI 53105
MLS# 1979555Listed by: A WAY HOME REAL ESTATE AGENCY - New
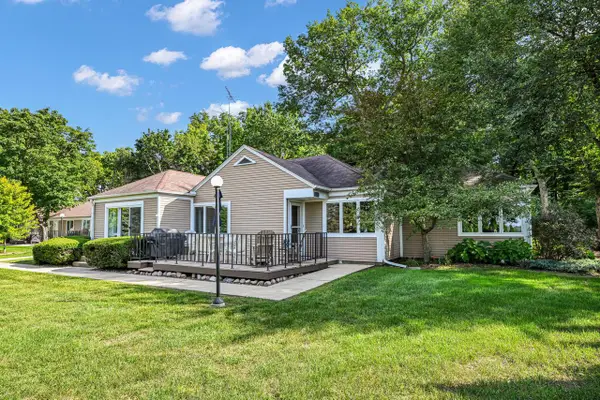 $479,900Active4 beds 3 baths2,037 sq. ft.
2701 S Browns Lake DRIVE #J-1, Burlington, WI 53105
MLS# 1979523Listed by: SHOREWEST REALTORS, INC. 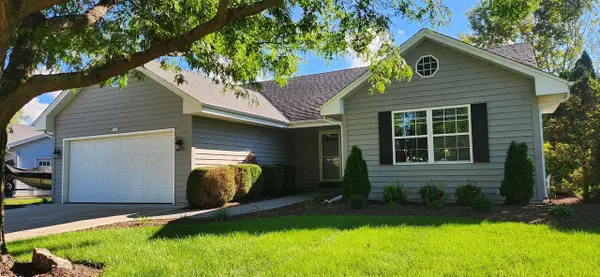 $439,900Pending3 beds 2 baths2,857 sq. ft.
1132 Eastbrook DRIVE, Burlington, WI 53105
MLS# 1979499Listed by: HOMESTEAD REALTY OF LAKE GENEVA


Protect your home and budget from life's surprises with an Assurant Home Warranty, backed by a partner that supports you through every step of homeownership. Explore Plans.
© 2026 Better Homes and Gardens Real Estate LLC. An Anywhere Real Estate company. All rights reserved. Better Homes and Gardens® Real Estate is a registered trademark owned by Meredith Operations Corporation, licensed to Better Homes and Gardens Real Estate LLC and used with permission. Better Homes and Gardens Real Estate LLC fully supports the principles of the Fair Housing Act and the Equal Opportunity Act. Listing information is deemed reliable but is not guaranteed accurate.
Each office is independently owned and operated.
Any services or products provided by third parties are not provided by, affiliated with or related to Better Homes and Gardens Real Estate LLC, or its affiliated companies.