
217 Poplar Street, Cadott, WI 54727
Local realty services provided by:Better Homes and Gardens Real Estate Special Properties
Listed by: candice cossio
Office: riverbend realty group, llc.
MLS#:1603819
Source:Metro MLS
Price summary
- Price:$265,000
- Price per sq. ft.:$127.28
About this home
Welcome home! This exceptionally well-maintained 4-bedroom, 2 bath home is located on the edge of town, offering the perfect balance of convenience and privacy. Offering a versitile and functional layout this quality-built home features a spacious kitchen with abundant cabinetry and storage, an attached dining area with direct access to the large deck, and all four bedrooms conveniently located on the same level. Additional highlights include central vacuum, an updated main-level bathroom, and a spacious 9' x 19' three-season room located behind the garage perfect for entertaining guests or enjoying quiet evenings at home. The attached 2-car garage also features a 240-volt outlet, making it ideal for EV charging or workshop use. Numerous updates have already been completed, including new carpeting (2019), re-drywalled bedrooms (2019), updated light fixtures, several newer appliances: stove 2023, dishwasher 2020, washer/dryer 2020, and a new storm door installed on the three-season room in 2026. Step outside to enjoy the peaceful backyard featuring a large deck, mature berry bushes, and additional berry bushes in the front yard, creating the perfect setting for relaxing, entertaining, or enjoying your morning coffee. This move-in-ready home has been lovingly cared for and is ready for its next owners. Don't miss your opportunity to make it yours!...
Contact an agent
Home facts
- Year built:1966
- Listing ID #:1603819
- Added:46 day(s) ago
- Updated:September 28, 2026 at 04:03 PM
Rooms and interior
- Bedrooms:4
- Total bathrooms:2
- Full bathrooms:2
- Dining Description:On Main Level
- Kitchen Description:Dishwasher, Freezer, Microwave, On Main Level, Range hood, Range/Oven, Refrigerator
- Bedroom Description:Master Bedroom On Upper Level
- Basement Description:Partial, Partially Finished
- Living area:2,082 sq. ft.
Heating and cooling
- Cooling:Central Air, Forced Air
- Heating:Forced Air, Hot Water, Natural Gas
Structure and exterior
- Year built:1966
- Building area:2,082 sq. ft.
- Lot area:0.2 Acres
- Construction Materials:Brick, Wood
- Exterior Features:3-season porch, Deck
- Foundation Description:Block
- Levels:Multi-Level
Utilities
- Water:Municipal Water
- Sewer:Municipal Sewer
Finances and disclosures
- Price:$265,000
- Price per sq. ft.:$127.28
- Tax amount:$2,931 (2025)
Features and amenities
- Appliances:Dishwasher, Microwave, Refrigerator
- Laundry features:Dryer
- Amenities:Central Vacuum, Circuit Breakers
Parking
- Parking description:2 Car Garage, Garage - Attached
- Garage spaces:2
New listings near 217 Poplar Street
- New
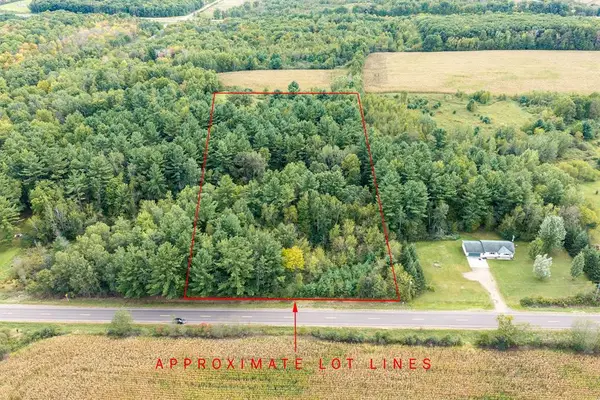 $99,900Active5 Acres
Lot 2 County Hwy X, Cadott, WI 54727
MLS# 1605345Listed by: CB BRENIZER/CHIPPEWA  $217,000Active2 beds 1 baths957 sq. ft.
232 Central Street, Cadott, WI 54727
MLS# 1605180Listed by: 1 REASON LLC $260,000Active4 beds 2 baths1,344 sq. ft.
250 E MD Street, Cadott, WI 54727
MLS# 1605221Listed by: PROPERTY EXECUTIVES REALTY $385,000Active4 beds 3 baths2,416 sq. ft.
532 Main Street, Cadott, WI 54727
MLS# 1604558Listed by: CB BRENIZER/EAU CLAIRE $149,000Pending2 beds 1 baths900 sq. ft.
125 W Mills Street, Cadott, WI 54727
MLS# 1603688Listed by: PROPERTY SHOPPE REALTY LLC $289,000Pending2 beds 2 baths1,344 sq. ft.
104 W Southridge Court, Cadott, WI 54727
MLS# 1604602Listed by: WHITE BARN REALTY $450,000Active-- beds -- baths3,422 sq. ft.
400-402 Main St #400-402, Cadott, WI 54727
MLS# 1604817Listed by: ASSIST 2 SELL NEW VISION REALTY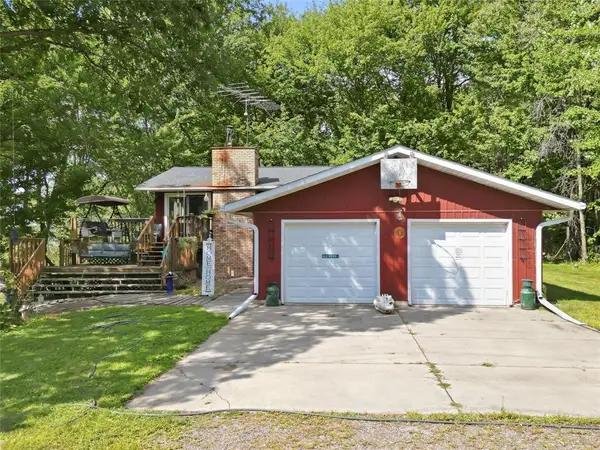 $389,000Active2 beds 2 baths1,970 sq. ft.
15687 State Highway 27, Cadott, WI 54727
MLS# 1604530Listed by: CB BRENIZER/RICE LAKE $139,000Pending17.87 Acres
TBD State Highway 27, Cadott, WI 54727
MLS# 1604661Listed by: KELLER WILLIAMS REALTY DIVERSIFIED


Protect your home and budget from life's surprises with an Assurant Home Warranty, backed by a partner that supports you through every step of homeownership. Explore Plans.
© 2026 Better Homes and Gardens Real Estate LLC. An Anywhere Real Estate company. All rights reserved. Better Homes and Gardens® Real Estate is a registered trademark owned by Meredith Operations Corporation, licensed to Better Homes and Gardens Real Estate LLC and used with permission. Better Homes and Gardens Real Estate LLC fully supports the principles of the Fair Housing Act and the Equal Opportunity Act. Listing information is deemed reliable but is not guaranteed accurate.
Each office is independently owned and operated.
Any services or products provided by third parties are not provided by, affiliated with or related to Better Homes and Gardens Real Estate LLC, or its affiliated companies.