
400-402 Main St #400-402, Cadott, WI 54727
Local realty services provided by:Better Homes and Gardens Real Estate Star Homes
Listed by: jack wahl
Office: assist 2 sell new vision realty
MLS#:1604817
Source:Metro MLS
400-402 Main St #400-402,Cadott, WI 54727
$450,000
- - Beds
- - Baths
- 3,422 sq. ft.
- Multi-family
- Active
Price summary
- Price:$450,000
- Price per sq. ft.:$131.5
About this home
Great opportunity! Very nice duplex with great rental history in Cadott. Built and maintained (recently remodeled) by area builder with over 30 yrs. experience! Nice large units with finished walk-out basements and spacious backyards. One side is currently leased for $1620/month thru June 30, 2027 and one side currently vacant that was renting for $1650/month. Great opportunity to add to your rental portfolio or for an owner-occupant home. Owner has other units that may also be available. Call today!
Contact an agent
Home facts
- Year built:2005
- Listing ID #:1604817
- Added:50 day(s) ago
- Updated:October 23, 2026 at 04:30 PM
Rooms and interior
- Kitchen Description:Dishwasher, Range hood, Range/Oven, Refrigerator
- Basement Description:Full, Walk Out/Outer Door
- Living area:3,422 sq. ft.
Heating and cooling
- Cooling:Central Air, Forced Air
- Heating:Forced Air, Natural Gas
- Central air:Yes
Structure and exterior
- Year built:2005
- Building area:3,422 sq. ft.
- Lot area:0.33 Acres
- Construction Materials:Vinyl
- Exterior Features:Deck
- Foundation Description:Poured Concrete
Utilities
- Water:Municipal Water
- Sewer:Municipal Sewer
Finances and disclosures
- Price:$450,000
- Price per sq. ft.:$131.5
- Tax amount:$4,706 (2025)
Features and amenities
- Appliances:Dishwasher, Refrigerator
- Amenities:Ceiling Fan(s), Circuit Breakers
Parking
- Parking description:Garage Opener Included
New listings near 400-402 Main St #400-402
 $225,000Active3 beds 1 baths1,120 sq. ft.
436 East Md Street, Cadott, WI 54727
MLS# 1605069Listed by: C21 AFFILIATED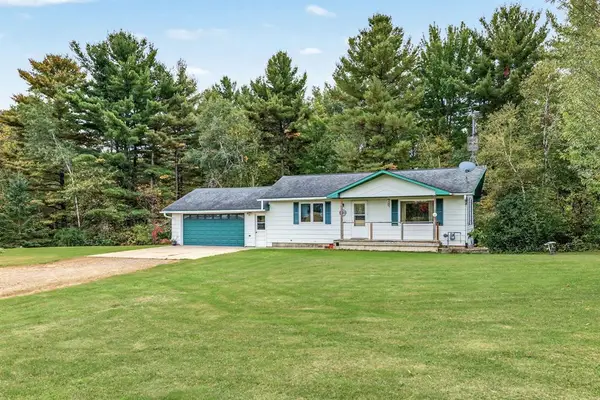 $279,900Pending2 beds 1 baths936 sq. ft.
26811 County Highway X, Cadott, WI 54727
MLS# 1605515Listed by: CHIPPEWA VALLEY REAL ESTATE, LLC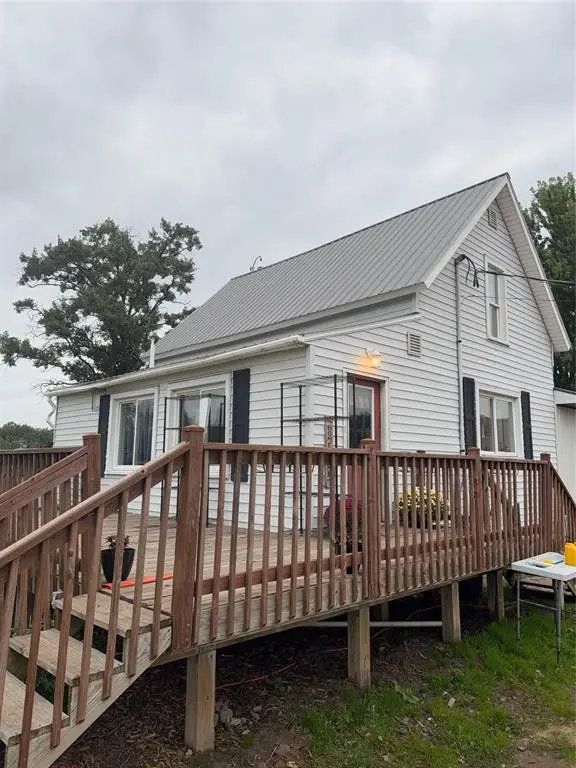 $175,000Active3 beds 2 baths1,664 sq. ft.
30174 10th Avenue, Cadott, WI 54727
MLS# 1605633Listed by: WOODS & WATER REALTY INC/REGIONAL OFFICE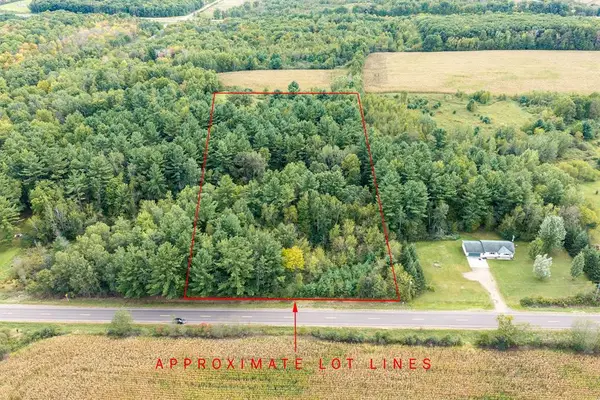 $99,900Active5 Acres
Lot 2 County Hwy X, Cadott, WI 54727
MLS# 1605345Listed by: CB BRENIZER/CHIPPEWA $189,900Active2 beds 1 baths957 sq. ft.
232 Central Street, Cadott, WI 54727
MLS# 1605180Listed by: 1 REASON LLC $260,000Active4 beds 2 baths1,344 sq. ft.
250 E MD Street, Cadott, WI 54727
MLS# 1605221Listed by: PROPERTY EXECUTIVES REALTY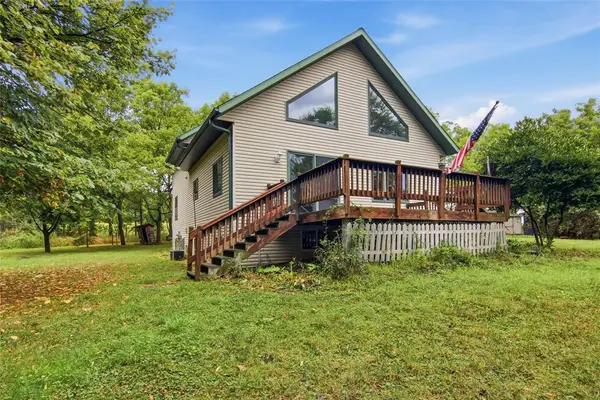 $324,900Pending3 beds 2 baths1,635 sq. ft.
26530 County Highway Mm, Cadott, WI 54727
MLS# 1604964Listed by: WOODS & WATER REALTY INC/REGIONAL OFFICE $295,000Pending4 beds 1 baths1,350 sq. ft.
24544 45th Avenue, Cadott, WI 54727
MLS# 1604979Listed by: EDINA REALTY, INC. - CHIPPEWA VALLEY $364,900Active4 beds 3 baths2,416 sq. ft.
532 Main Street, Cadott, WI 54727
MLS# 1604558Listed by: CB BRENIZER/EAU CLAIRE $149,000Pending2 beds 1 baths900 sq. ft.
125 W Mills Street, Cadott, WI 54727
MLS# 1603688Listed by: PROPERTY SHOPPE REALTY LLC


Protect your home and budget from life's surprises with an Assurant Home Warranty, backed by a partner that supports you through every step of homeownership. Explore Plans.
© 2026 Better Homes and Gardens Real Estate LLC. An Anywhere Real Estate company. All rights reserved. Better Homes and Gardens® Real Estate is a registered trademark owned by Meredith Operations Corporation, licensed to Better Homes and Gardens Real Estate LLC and used with permission. Better Homes and Gardens Real Estate LLC fully supports the principles of the Fair Housing Act and the Equal Opportunity Act. Listing information is deemed reliable but is not guaranteed accurate.
Each office is independently owned and operated.
Any services or products provided by third parties are not provided by, affiliated with or related to Better Homes and Gardens Real Estate LLC, or its affiliated companies.