
232 Central Street, Cadott, WI 54727
Local realty services provided by:Better Homes and Gardens Real Estate Power Realty
Listed by: mason hurd
Office: 1 reason llc.
MLS#:1605180
Source:Metro MLS
232 Central Street,Cadott, WI 54727
$217,000
- 2 Beds
- 1 Baths
- 957 sq. ft.
- Single family
- Active
Price summary
- Price:$217,000
- Price per sq. ft.:$226.75
About this home
On the outside: Mature trees, relatively private yard, sizable deck, a view of a crystal clear, spring fed creek and camp fire area. On the buildings: Low maintenance vinyl siding, metal roofs. Professionally cleaned house, is an efficient 2 bedroom, 1 bath, with a walk out to your deck. Newer 24x30 Two car garage, freshly painted, LED lighting, insulated, natural gas heat, with floor drain and nearly perfect concrete floor. Additional 10x16 garden shed with electric. On the inside: Open concept living room/kitchen/dining with abundant cabinetry, cast sink, and generous natural light and Anderson windows. Bathroom freshly painted, tile floor and full size tub/shower. Newer washer and dryer included. Come take a look Sunday, Sept 20th during our first open house.
Contact an agent
Home facts
- Year built:1967
- Listing ID #:1605180
- Added:5 day(s) ago
- Updated:September 23, 2026 at 03:58 PM
Rooms and interior
- Bedrooms:2
- Total bathrooms:1
- Full bathrooms:1
- Kitchen Description:Microwave, On Main Level, Range/Oven, Refrigerator
- Bedroom Description:Master Bedroom On Main Level
- Basement Description:Crawl Space
- Living area:957 sq. ft.
Heating and cooling
- Cooling:Central Air, Forced Air
- Heating:Forced Air, Natural Gas
Structure and exterior
- Year built:1967
- Building area:957 sq. ft.
- Lot area:0.34 Acres
- Construction Materials:Vinyl
- Exterior Features:Deck
- Foundation Description:Block
- Levels:1 Story
Utilities
- Water:Municipal Water
- Sewer:Municipal Sewer
Finances and disclosures
- Price:$217,000
- Price per sq. ft.:$226.75
- Tax amount:$1,886 (2025)
Features and amenities
- Appliances:Microwave, Refrigerator, Washer
- Laundry features:Dryer, Washer
- Amenities:Ceiling Fan(s), Circuit Breakers, _fea_some Window Coverings
Parking
- Parking description:2 Car Garage, Garage - Detached, Garage Opener Included
- Garage spaces:2
New listings near 232 Central Street
 $260,000Active4 beds 2 baths1,344 sq. ft.
250 E MD Street, Cadott, WI 54727
MLS# 1605221Listed by: PROPERTY EXECUTIVES REALTY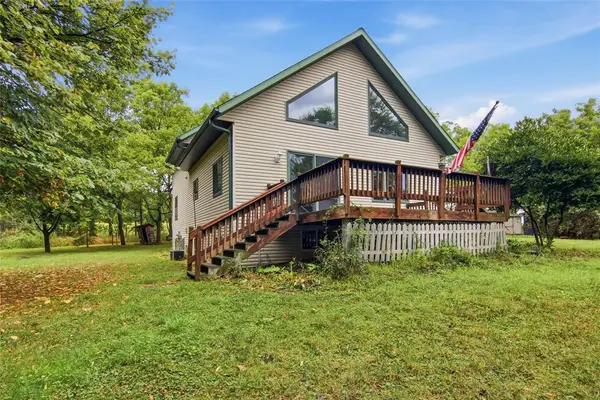 $324,900Pending3 beds 2 baths1,635 sq. ft.
26530 County Highway Mm, Cadott, WI 54727
MLS# 1604964Listed by: WOODS & WATER REALTY INC/REGIONAL OFFICE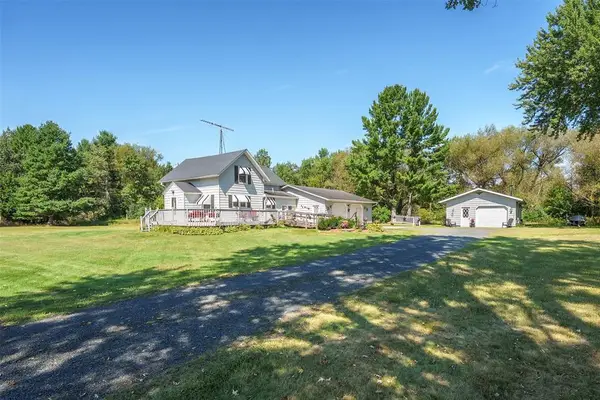 $295,000Pending4 beds 1 baths1,350 sq. ft.
24544 45th Avenue, Cadott, WI 54727
MLS# 1604979Listed by: EDINA REALTY, INC. - CHIPPEWA VALLEY $385,000Active4 beds 3 baths2,416 sq. ft.
532 Main Street, Cadott, WI 54727
MLS# 1604558Listed by: CB BRENIZER/EAU CLAIRE $149,000Pending2 beds 1 baths900 sq. ft.
125 W Mills Street, Cadott, WI 54727
MLS# 1603688Listed by: PROPERTY SHOPPE REALTY LLC $289,000Pending2 beds 2 baths1,344 sq. ft.
104 W Southridge Court, Cadott, WI 54727
MLS# 1604602Listed by: WHITE BARN REALTY $450,000Active-- beds -- baths3,422 sq. ft.
400-402 Main St #400-402, Cadott, WI 54727
MLS# 1604817Listed by: ASSIST 2 SELL NEW VISION REALTY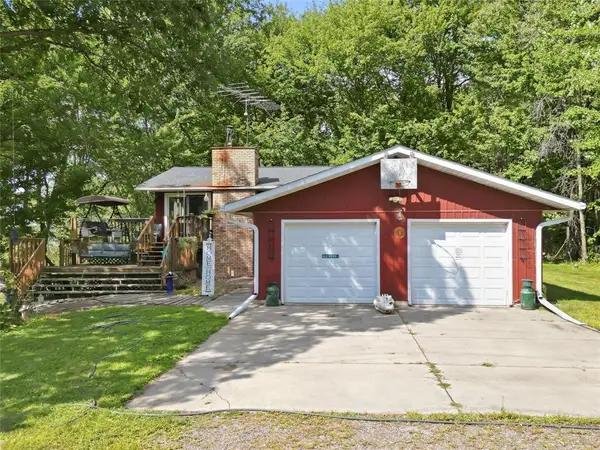 $389,000Active2 beds 2 baths1,970 sq. ft.
15687 State Highway 27, Cadott, WI 54727
MLS# 1604530Listed by: CB BRENIZER/RICE LAKE $139,000Pending17.87 Acres
TBD State Highway 27, Cadott, WI 54727
MLS# 1604661Listed by: KELLER WILLIAMS REALTY DIVERSIFIED


Protect your home and budget from life's surprises with an Assurant Home Warranty, backed by a partner that supports you through every step of homeownership. Explore Plans.
© 2026 Better Homes and Gardens Real Estate LLC. An Anywhere Real Estate company. All rights reserved. Better Homes and Gardens® Real Estate is a registered trademark owned by Meredith Operations Corporation, licensed to Better Homes and Gardens Real Estate LLC and used with permission. Better Homes and Gardens Real Estate LLC fully supports the principles of the Fair Housing Act and the Equal Opportunity Act. Listing information is deemed reliable but is not guaranteed accurate.
Each office is independently owned and operated.
Any services or products provided by third parties are not provided by, affiliated with or related to Better Homes and Gardens Real Estate LLC, or its affiliated companies.