
3513 Mercury Ln, Caledonia, WI 53404
Local realty services provided by:Better Homes and Gardens Real Estate Power Realty
3513 Mercury Ln,Caledonia, WI 53404
$599,900
- 5 Beds
- 5 Baths
- 4,573 sq. ft.
- Single family
- Active
Listed by: angela wolf
Office: shorewest realtors, inc.
MLS#:1974174
Source:WI_METROMLS
Price summary
- Price:$599,900
- Price per sq. ft.:$131.18
About this home
Offered for the first time in 60 years, this exceptional brick home is an entertainer's dream, bordering River Bend Nature Center. Enjoy summers around the in-ground pool with a an outdoor kitchen, bar, and stunning poolside fireplace. A circular drive welcomes guests, while the irrigation system preserves the lawn. Inside, you'll find 5 bedrooms, 2 kitchens, 3 full baths, 2 half baths, beautiful oak cabinetry, six-panel oak doors, quality molding, a finished rec room in the basement, and Andersen windows and French doors throughout. Floored attic storage provides ample space for seasonal decor. Pre-inspected and includes a home warranty for added peace of mind.
Contact an agent
Home facts
- Year built:1990
- Listing ID #:1974174
- Added:1 day(s) ago
- Updated:July 31, 2026 at 08:46 PM
Rooms and interior
- Bedrooms:5
- Total bathrooms:5
- Full bathrooms:3
- Half bathrooms:2
- Rooms Total:15
- Basement Description:8+ Ceiling, Block, Finished, Full, Shower, Sump Pump
- Living area:4,573 sq. ft.
Heating and cooling
- Cooling:Central Air
- Heating:Forced Air, Natural Gas
- Central air:Yes
Structure and exterior
- Year built:1990
- Building area:4,573 sq. ft.
- Lot area:0.35 Acres
- Lot Features:Fenced Yard
- Architectural Style:Raised Ranch
- Construction Materials:Brick
- Levels:15 Story
Utilities
- Sewer:Municipal Sewer
Finances and disclosures
- Price:$599,900
- Price per sq. ft.:$131.18
- Tax amount:$7,293 (2025)
Features and amenities
- Appliances:Cooktop, Dishwasher, Disposal, Dryer, Freezer, Oven, Range, Refrigerator, Washer
Parking
- Parking description:Parking Space, Paved
- Garage:Yes
- Garage spaces:2.5
New listings near 3513 Mercury Ln
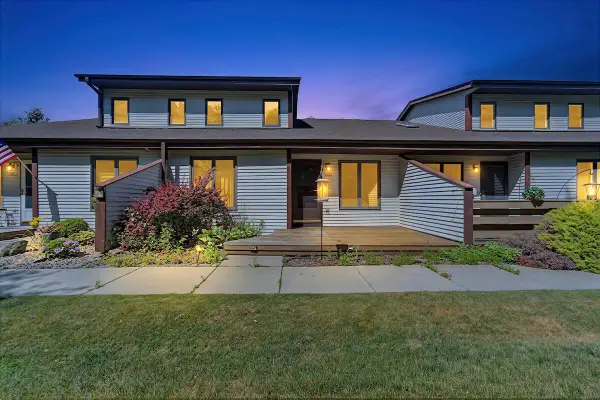 $275,000Active2 beds 3 baths1,731 sq. ft.
3745 Cheyenne COURT, Racine, WI 53404
MLS# 1974195Listed by: REALTY ONE GROUP BOARDWALK $614,900Active3 beds 2 baths1,939 sq. ft.
4526 Sina LANE #Lt61, Racine, WI 53402
MLS# 1974067Listed by: KORNDOERFER HOMES LLC- New
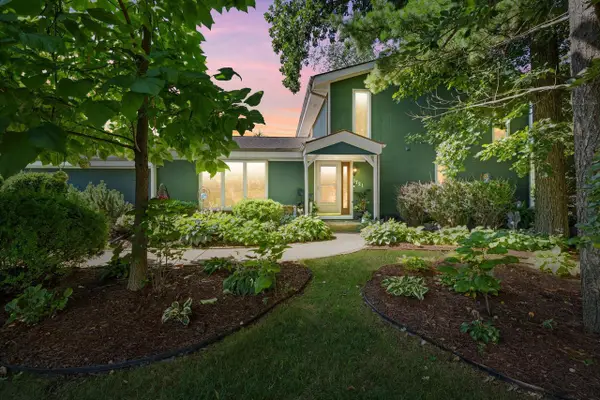 $459,900Active4 beds 3 baths2,874 sq. ft.
1721 September DRIVE, Racine, WI 53402
MLS# 1974073Listed by: SHOREWEST REALTORS, INC. 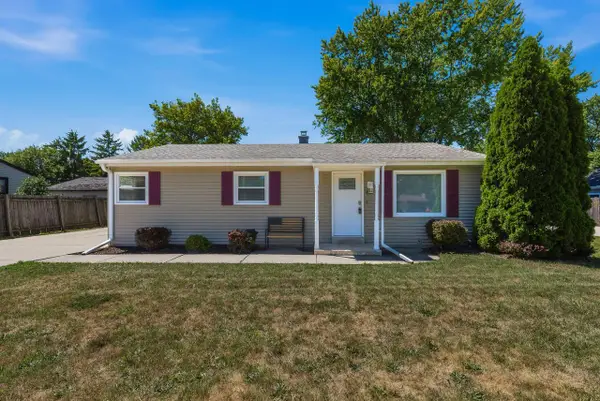 $315,000Active3 beds 2 baths1,040 sq. ft.
6720 Novak ROAD, Racine, WI 53402
MLS# 1974036Listed by: ABUNDANCE REAL ESTATE- New
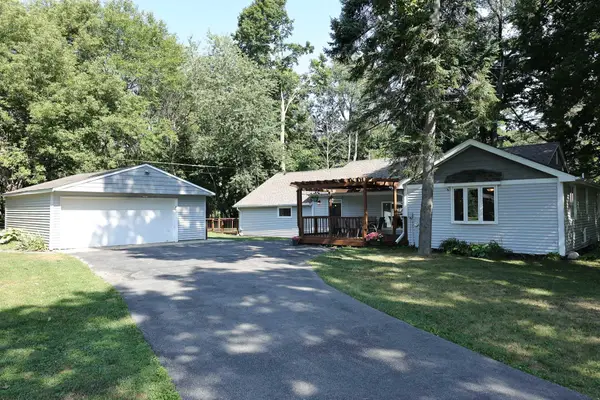 $425,000Active3 beds 2 baths1,790 sq. ft.
4908 Anker Rd, Caledonia, WI 53405
MLS# 1973988Listed by: APEX REALTORS LLC - New
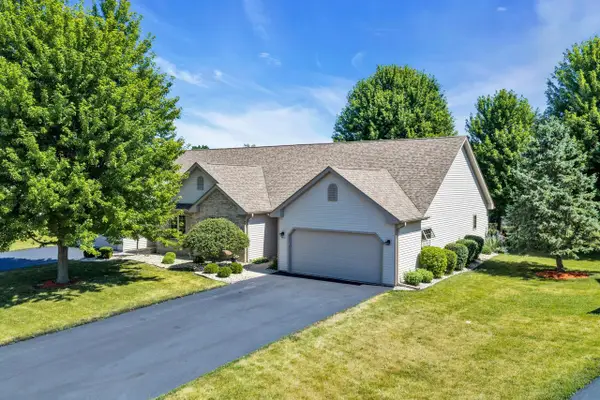 $379,000Active3 beds 3 baths2,136 sq. ft.
4807 Kingdom COURT, Racine, WI 53402
MLS# 1973947Listed by: SHOREWEST REALTORS, INC. 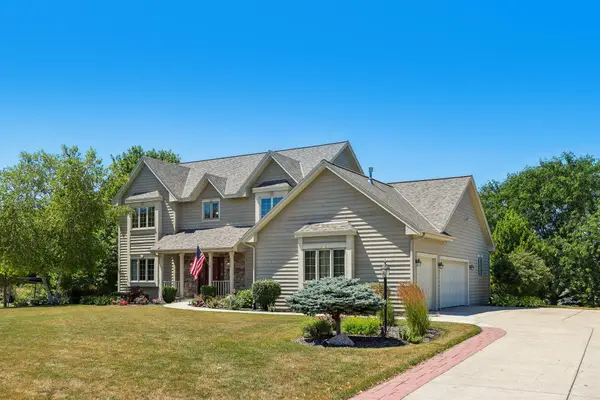 $584,900Pending4 beds 3 baths2,775 sq. ft.
5120 Old Farm Rd, Caledonia, WI 53402
MLS# 1973940Listed by: CHERRY HOME REALTY, LLC- New
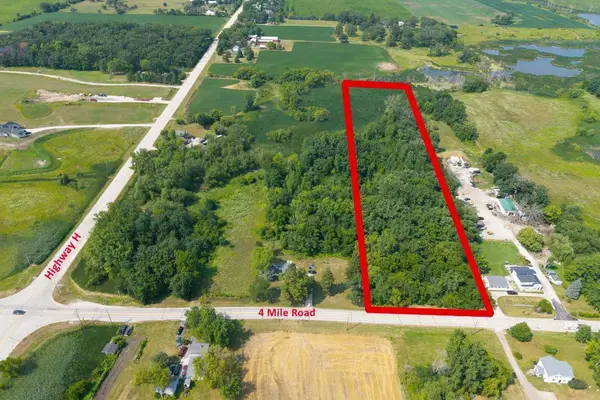 $275,000Active6 Acres
10112 4 MILE ROAD #10132, Franksville, WI 53126
MLS# 1973873Listed by: RE/MAX NEWPORT - New
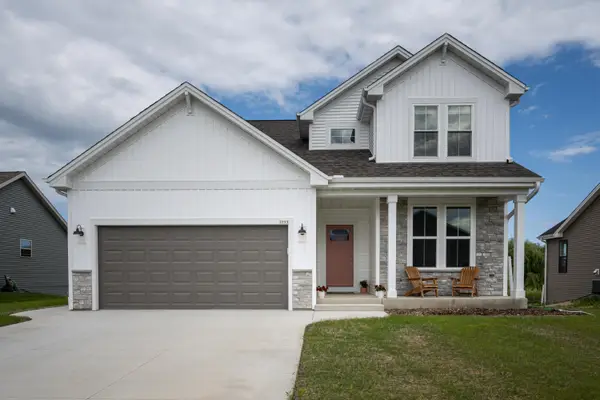 $599,000Active4 beds 3 baths2,499 sq. ft.
3755 Perennial Pkwy, Caledonia, WI 53126
MLS# 1973813Listed by: COVE REALTY, LLC


Protect your home and budget from life's surprises with an Assurant Home Warranty, backed by a partner that supports you through every step of homeownership. Explore Plans.
© 2026 Better Homes and Gardens Real Estate LLC. An Anywhere Real Estate company. All rights reserved. Better Homes and Gardens® Real Estate is a registered trademark owned by Meredith Operations Corporation, licensed to Better Homes and Gardens Real Estate LLC and used with permission. Better Homes and Gardens Real Estate LLC fully supports the principles of the Fair Housing Act and the Equal Opportunity Act. Listing information is deemed reliable but is not guaranteed accurate.
Each office is independently owned and operated.
Any services or products provided by third parties are not provided by, affiliated with or related to Better Homes and Gardens Real Estate LLC, or its affiliated companies.