
4225 Mona Park Rd, Caledonia, WI 53405
Local realty services provided by:Better Homes and Gardens Real Estate Power Realty
4225 Mona Park Rd,Caledonia, WI 53405
$389,900
- 3 Beds
- 2 Baths
- 1,952 sq. ft.
- Single family
- Pending
Listed by: kristine boivin
Office: shorewest realtors, inc.
MLS#:1973722
Source:WI_METROMLS
Price summary
- Price:$389,900
- Price per sq. ft.:$199.74
About this home
Experience the pride of ownership in this well-kept open-concept ranch. The home features hard wood flooring, a vaulted ceiling & many updates, including improvements to the kitchen, bathrooms, HVAC system & a new roof, ensuring it is ready for you to move in. The dining area has patio doors that open to a large deck, perfect for barbecues, socializing, or simply relaxing & enjoying the fresh air from the nearby Root River. The serene backyard offers a tranquil natural atmosphere. The finished LL is great for entertaining guests or can serve as a private living space. Additionally, you will find a spacious 3.5-car garage along with extra flex space that is perfect for storage, gardening, or pursuing your hobbies. This home has everything you need! Some photos are digitally altered.
Contact an agent
Home facts
- Year built:1993
- Listing ID #:1973722
- Added:7 day(s) ago
- Updated:August 06, 2026 at 01:52 AM
Rooms and interior
- Bedrooms:3
- Total bathrooms:2
- Full bathrooms:2
- Rooms Total:8
- Basement Description:Full, Full Size Windows, Partially Finished, Poured Concrete, Radon Mitigation, Shower, Stubbed for Bathroom, Sump Pump
- Living area:1,952 sq. ft.
Heating and cooling
- Cooling:Central Air
- Heating:Forced Air, Natural Gas
- Central air:Yes
Structure and exterior
- Year built:1993
- Building area:1,952 sq. ft.
- Lot area:0.4 Acres
- Lot Features:View of Water, Wooded
- Architectural Style:Ranch
- Levels:1 Story
Schools
- High school:Case
- Middle school:Gilmore
- Elementary school:Gifford K-8
Utilities
- Sewer:Municipal Sewer
Finances and disclosures
- Price:$389,900
- Price per sq. ft.:$199.74
- Tax amount:$3,883 (2025)
Features and amenities
- Appliances:Dishwasher, Disposal, Dryer, Freezer, Microwave, Oven, Range, Refrigerator, Washer
Parking
- Parking description:Parking Space, Paved
- Garage:Yes
- Garage spaces:3.5
New listings near 4225 Mona Park Rd
- Open Thu, 4 to 6pmNew
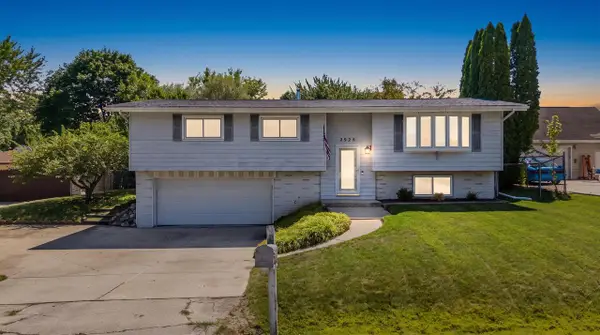 $315,000Active3 beds 1 baths1,288 sq. ft.
2925 Cherry Tree COURT, Racine, WI 53402
MLS# 1974744Listed by: FIRST WEBER INC- GREENFIELD - New
 $565,000Active3 beds 3 baths2,748 sq. ft.
3554 Cranberry LANE, Racine, WI 53404
MLS# 1974436Listed by: SHOREWEST REALTORS, INC. - New
 $365,900Active3 beds 2 baths1,376 sq. ft.
3420 Ivy LANE, Racine, WI 53402
MLS# 1974360Listed by: ARTISAN GRAHAM REAL ESTATE - New
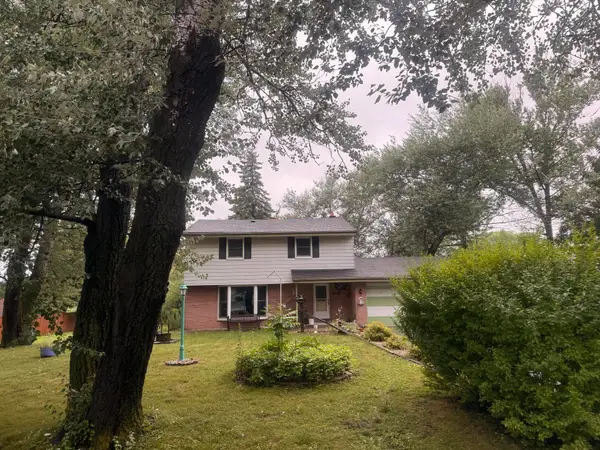 $375,000Active4 beds 2 baths1,792 sq. ft.
7822 Hagemann Rd, Caledonia, WI 53108
MLS# 1974354Listed by: EXP REALTY, LLC~MKE 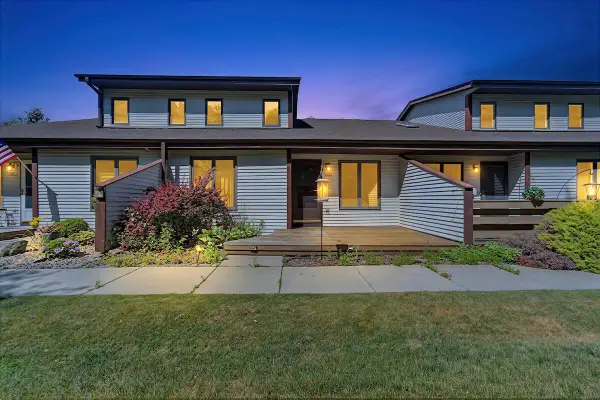 $275,000Pending2 beds 3 baths1,731 sq. ft.
3745 Cheyenne COURT, Racine, WI 53404
MLS# 1974195Listed by: REALTY ONE GROUP BOARDWALK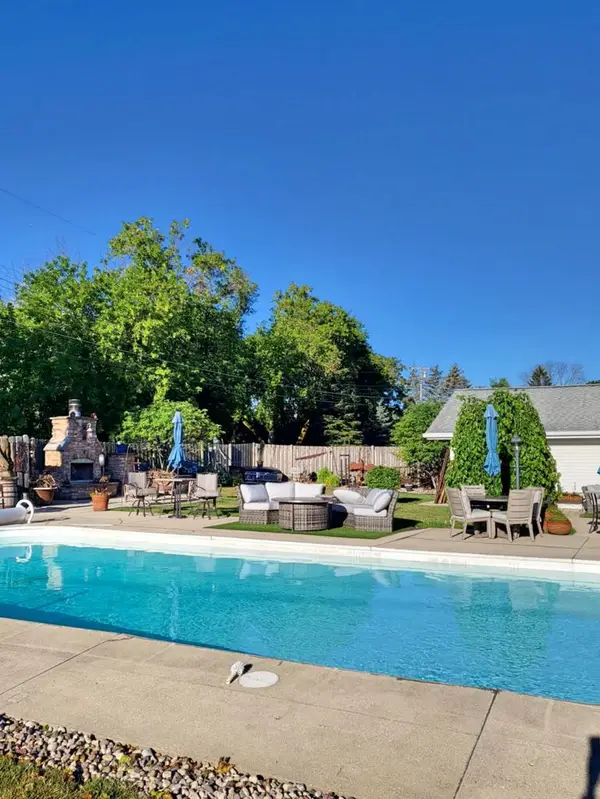 $599,900Active5 beds 5 baths4,573 sq. ft.
3513 Mercury LANE, Racine, WI 53404
MLS# 1974174Listed by: SHOREWEST REALTORS, INC. $614,900Active3 beds 2 baths1,939 sq. ft.
4526 Sina LANE #Lt61, Racine, WI 53402
MLS# 1974067Listed by: KORNDOERFER HOMES LLC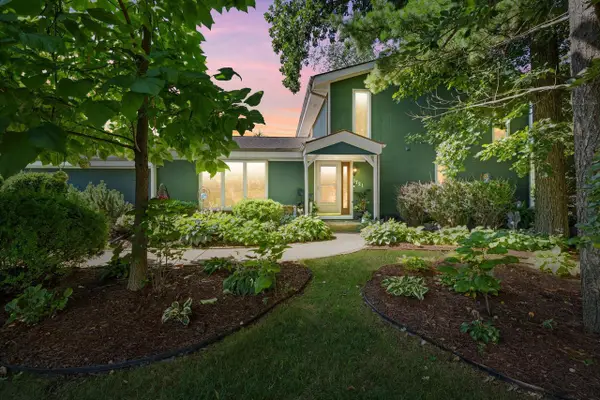 $459,900Pending4 beds 3 baths2,874 sq. ft.
1721 September DRIVE, Racine, WI 53402
MLS# 1974073Listed by: SHOREWEST REALTORS, INC.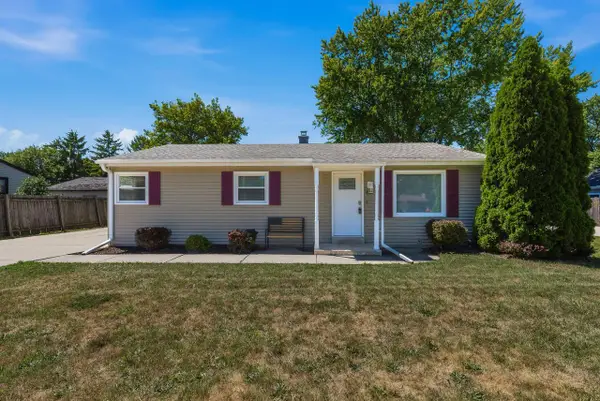 $315,000Active3 beds 2 baths1,040 sq. ft.
6720 Novak ROAD, Racine, WI 53402
MLS# 1974036Listed by: ABUNDANCE REAL ESTATE- New
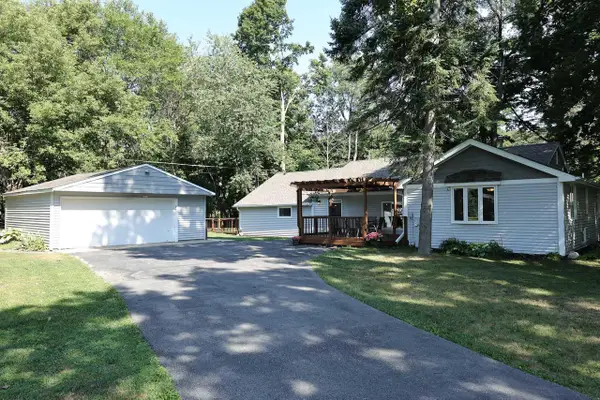 $425,000Active3 beds 2 baths1,790 sq. ft.
4908 Anker ROAD, Racine, WI 53405
MLS# 1973988Listed by: APEX REALTORS LLC


Protect your home and budget from life's surprises with an Assurant Home Warranty, backed by a partner that supports you through every step of homeownership. Explore Plans.
© 2026 Better Homes and Gardens Real Estate LLC. An Anywhere Real Estate company. All rights reserved. Better Homes and Gardens® Real Estate is a registered trademark owned by Meredith Operations Corporation, licensed to Better Homes and Gardens Real Estate LLC and used with permission. Better Homes and Gardens Real Estate LLC fully supports the principles of the Fair Housing Act and the Equal Opportunity Act. Listing information is deemed reliable but is not guaranteed accurate.
Each office is independently owned and operated.
Any services or products provided by third parties are not provided by, affiliated with or related to Better Homes and Gardens Real Estate LLC, or its affiliated companies.