
120 South Street, Cambridge, WI 53523
Local realty services provided by:Better Homes and Gardens Real Estate Special Properties
120 South Street,Cambridge, WI 53523
$275,000
- 5 Beds
- 2 Baths
- 1,575 sq. ft.
- Single family
- Active
Upcoming open houses
- Thu, Sep 2404:30 pm - 06:30 pm
Listed by: alan mikkelson
Office: exp realty, llc.
MLS#:2031715
Source:WI_WIREX_SCW
Price summary
- Price:$275,000
- Price per sq. ft.:$174.6
About this home
Showings begin 9/24 @4:30. If you appreciate original woodwork, hardwood floors + thoughtful craftsmanship but want the convenience of modern updates, this Cambridge home strikes the right balance. Original character shines throughout, w/ beautiful woodwork, refinished hardwood floors & kitchen cabinets, plus custom built-ins. Key updates include a worry-free steel roof, vinyl siding and newer windows. The formal dining, complete with a large built-in hutch, opens to a spacious living room, while a main-floor bedroom adds flexibility. Upstairs, you'll find four additional bedrooms & a full bath. Relax in the large enclosed front porch or head outside to the spacious cement patio with hot tub & generous yard. An oversized detached one-car garage + large, flat driveway provide plenty of parking. In thriving Cambridge, enjoy Lake Ripley, trails + outdoor recreation at CamRock Park, & local events like Midwest Fire Fest?all with the charm of small-town living & an easy commute to Madison.
Contact an agent
Home facts
- Year built:1924
- Listing ID #:2031715
- Added:23 day(s) ago
- Updated:September 24, 2026 at 03:13 PM
Rooms and interior
- Bedrooms:5
- Total bathrooms:2
- Full bathrooms:1
- Half bathrooms:1
- Dining Description:On Main Level
- Bathrooms Description:At least 1 Tub, No Master Bedroom Bath
- Kitchen Description:Dishwasher, Disposal, On Main Level, Range/Oven, Refrigerator
- Bedroom Description:Master Bedroom On Main Level
- Basement Description:Full
- Living area:1,575 sq. ft.
Heating and cooling
- Cooling:Central Air, Forced Air
- Heating:Forced Air, Oil
Structure and exterior
- Year built:1924
- Building area:1,575 sq. ft.
- Lot area:0.3 Acres
- Lot Features:Sidewalks
- Architectural Style:Farmhouse/National Folk
- Construction Materials:Vinyl
- Exterior Features:Patio
- Foundation Description:Poured Concrete
- Levels:2 Story
Schools
- High school:Cambridge
- Middle school:Nikolay
- Elementary school:Cambridge
Utilities
- Water:Municipal Water
- Sewer:Municipal Sewer
Finances and disclosures
- Price:$275,000
- Price per sq. ft.:$174.6
- Tax amount:$4,249 (2025)
Features and amenities
- Laundry features:Dryer, Washer
- Amenities:Cable/Satellite Available, High Speed Internet
- Pool features:Hot Tub, WhirlPool/HotTub
Parking
- Parking description:1 Car Garage, Garage - Detached
- Garage spaces:1
New listings near 120 South Street
- New
 $249,900Active2 beds 2 baths1,341 sq. ft.
112 Oxford Lane, Cambridge, WI 53523
MLS# 2033165Listed by: FIRST WEBER INC - Open Sat, 10:30am to 12:30pmNew
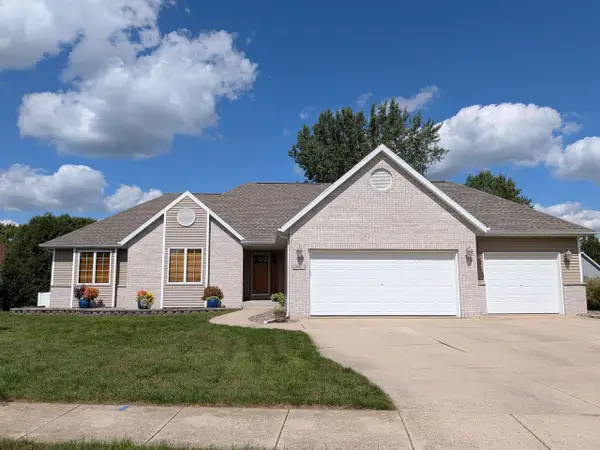 $549,900Active4 beds 3 baths3,393 sq. ft.
802 Chickadee Drive, Cambridge, WI 53523
MLS# 2032663Listed by: CENTURY 21 AFFILIATED 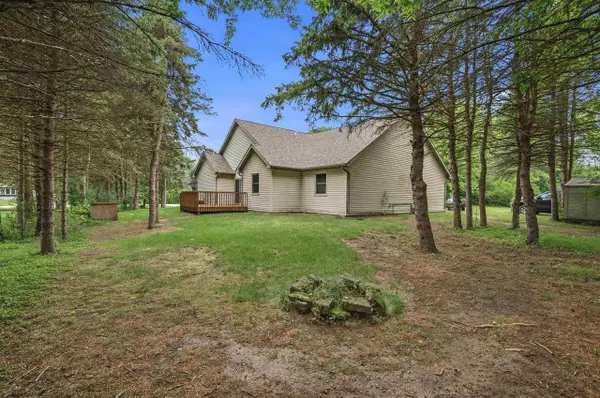 $269,900Active2 beds 2 baths1,273 sq. ft.
N4524 Wolff Road, Cambridge, WI 53523
MLS# 2032182Listed by: RE/MAX PROPERTY SHOP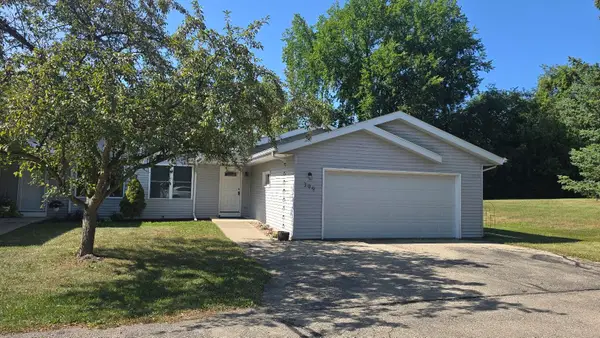 $325,000Active2 beds 3 baths1,814 sq. ft.
399 W Madison St, Cambridge, WI 53523
MLS# 1979257Listed by: CUSTOM FIT REALTY, LLC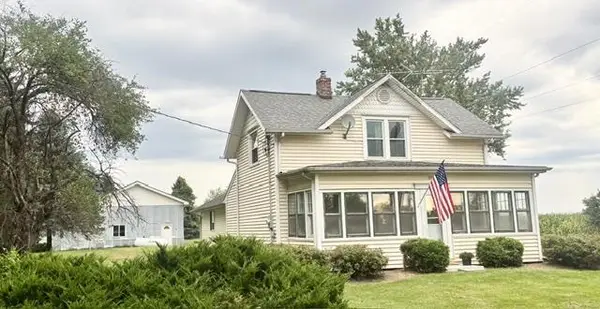 $425,000Active3 beds 1 baths1,829 sq. ft.
332 Koshkonong Road, Cambridge, WI 53523
MLS# 2031922Listed by: GRAY REAL ESTATE LLC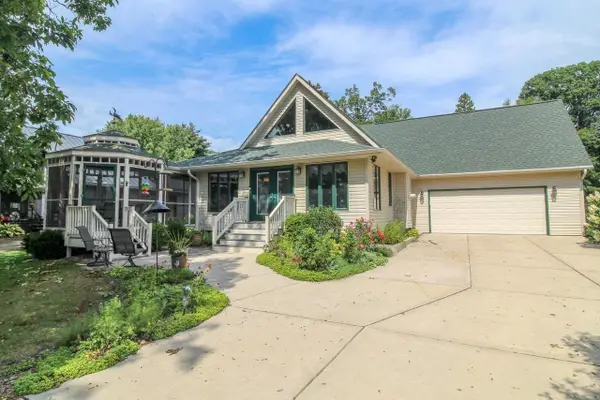 $649,900Active4 beds 3 baths2,402 sq. ft.
W9056 Ripley Road, Cambridge, WI 53523
MLS# 2031935Listed by: FIRST WEBER INC $1,695,380Active3 beds 3 baths3,035 sq. ft.
W9225 Ripley Road, Cambridge, WI 53523
MLS# 2031944Listed by: RE/MAX PROPERTY SHOP $269,900Active2 beds 2 baths1,273 sq. ft.
N4524 Wolff Road, Cambridge, WI 53523
MLS# 2030560Listed by: RE/MAX PROPERTY SHOP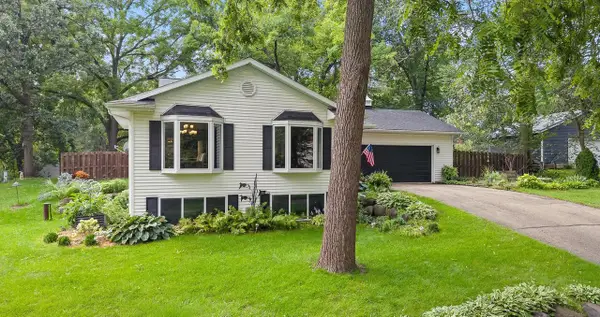 $550,000Active3 beds 2 baths2,700 sq. ft.
W9295 Oakland Road, Cambridge, WI 53523
MLS# 2030292Listed by: COLDWELL BANKER REAL ESTATE GROUP


Protect your home and budget from life's surprises with an Assurant Home Warranty, backed by a partner that supports you through every step of homeownership. Explore Plans.
© 2026 Better Homes and Gardens Real Estate LLC. An Anywhere Real Estate company. All rights reserved. Better Homes and Gardens® Real Estate is a registered trademark owned by Meredith Operations Corporation, licensed to Better Homes and Gardens Real Estate LLC and used with permission. Better Homes and Gardens Real Estate LLC fully supports the principles of the Fair Housing Act and the Equal Opportunity Act. Listing information is deemed reliable but is not guaranteed accurate.
Each office is independently owned and operated.
Any services or products provided by third parties are not provided by, affiliated with or related to Better Homes and Gardens Real Estate LLC, or its affiliated companies.