
W9225 Ripley Road, Cambridge, WI 53523
Local realty services provided by:Better Homes and Gardens Real Estate Star Homes
Listed by: roxane schiller, richard nelson
Office: re/max property shop
MLS#:2031944
Source:Metro MLS
W9225 Ripley Road,Cambridge, WI 53523
$1,695,380
- 3 Beds
- 3 Baths
- 3,035 sq. ft.
- Single family
- Active
Price summary
- Price:$1,695,380
- Price per sq. ft.:$558.61
About this home
A truly rare offering on Lake Ripley?where distinctive architecture, remarkable privacy, and extraordinary lakefront living come together. Designed by acclaimed architect Helmut Ajango, this exceptional residence was thoughtfully created to embrace its natural surroundings, capturing panoramic lake views and creating an effortless connection between the home and the water. The main living spaces are beautifully positioned to take full advantage of the setting. The living room, kitchen, and dining areas flow together while remaining visually connected to the water, creating an inviting environment for both intimate gatherings and entertaining. Expansive lake views become part of everyday life, from quiet mornings overlooking the water to spectacular sunsets at day?s end. The finished walk-out lower level extends the living experience outdoors, with a spacious recreation room, bar opening to the lake. This is more than a lake home?it?s a private retreat! w9225ripleyrd.com
Contact an agent
Home facts
- Year built:1976
- Listing ID #:2031944
- Added:47 day(s) ago
- Updated:October 21, 2026 at 04:17 PM
Rooms and interior
- Bedrooms:3
- Total bathrooms:3
- Full bathrooms:3
- Bathrooms Description:At least 1 Tub, Master Bedroom Bath, Master Bedroom Bath: Full, Master Bedroom Bath: Tub/No Shower, Master Bedroom Bath: Walk-In Shower
- Kitchen Description:Dishwasher, Disposal, Microwave, On Main Level, Range/Oven, Refrigerator
- Bedroom Description:Master Bedroom On Upper Level, Walk-In Closet(s)
- Basement Description:8'+ Ceiling, Exposed, Full, Full Size Windows, Partially Finished, Walk Out/Outer Door
- Living area:3,035 sq. ft.
Heating and cooling
- Cooling:Central Air, Forced Air
- Heating:Forced Air, Natural Gas
Structure and exterior
- Year built:1976
- Building area:3,035 sq. ft.
- Lot area:0.68 Acres
- Lot Features:Wooded
- Architectural Style:Contemporary
- Construction Materials:Wood
- Exterior Features:Patio
- Foundation Description:Block
- Levels:1.5 Story
Schools
- High school:Cambridge
- Middle school:Nikolay
- Elementary school:Cambridge
Utilities
- Water:Well
- Sewer:Municipal Sewer
Finances and disclosures
- Price:$1,695,380
- Price per sq. ft.:$558.61
- Tax amount:$15,924 (2025)
Features and amenities
- Appliances:Dishwasher, Disposal, Microwave, Refrigerator, Washer
- Laundry features:Dryer, Washer
- Amenities:Cable/Satellite Available, Cathedral/Vaulted Ceiling, High Speed Internet, Security System, Skylight(s), Water Softener
Parking
- Parking description:2 Car Garage, Garage - Attached, Garage Opener Included
- Garage spaces:2
New listings near W9225 Ripley Road
- Open Sun, 11am to 2pmNew
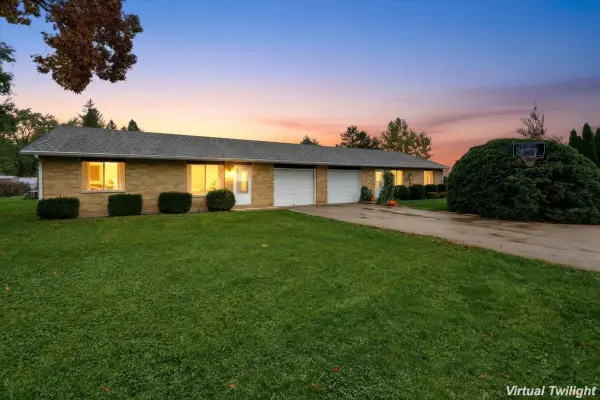 $375,000Active4 beds 2 baths1,920 sq. ft.
417-419 Simonson Street, Cambridge, WI 53523
MLS# 2035047Listed by: COMPASS REAL ESTATE WISCONSIN - New
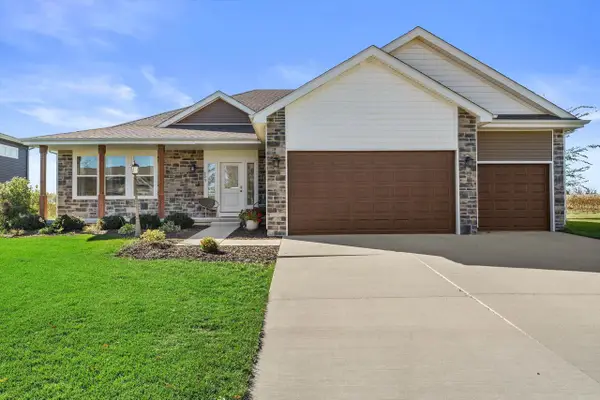 $529,000Active4 beds 3 baths2,580 sq. ft.
809 Winery WAY, Cambridge, WI 53523
MLS# 1985360Listed by: FIRST WEBER INC - DELAFIELD  $299,900Active4 beds 3 baths1,292 sq. ft.
116 W Ridge Circle, Cambridge, WI 53523
MLS# 2034235Listed by: METRO BROKERS/DUANE REED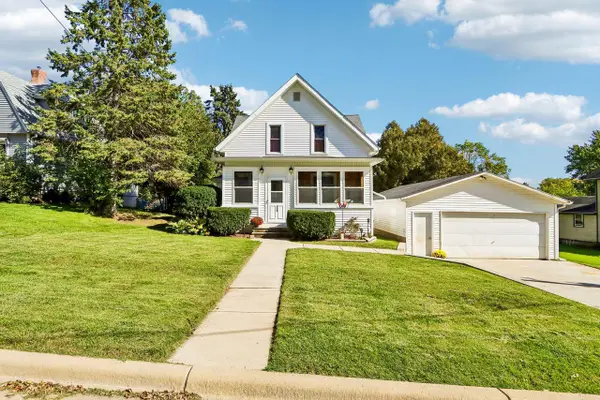 $350,000Active2 beds 2 baths1,260 sq. ft.
319 Sheldon Street, Cambridge, WI 53523
MLS# 2034274Listed by: SHINE REALTY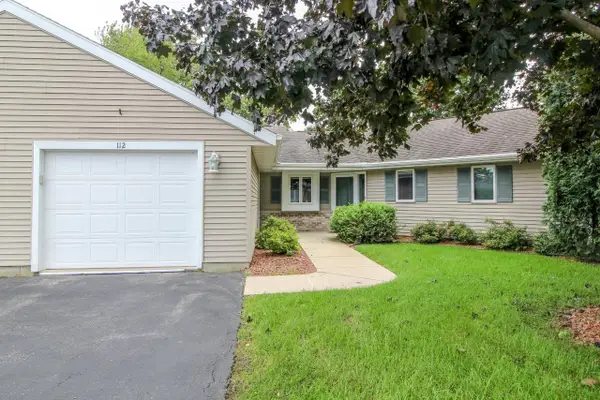 $249,900Active2 beds 2 baths1,341 sq. ft.
112 Oxford Lane, Cambridge, WI 53523
MLS# 2033165Listed by: FIRST WEBER INC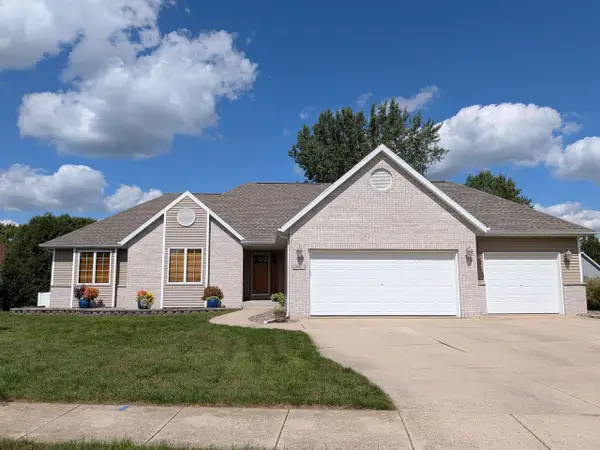 $534,900Active4 beds 3 baths3,393 sq. ft.
802 Chickadee Drive, Cambridge, WI 53523
MLS# 2032663Listed by: CENTURY 21 AFFILIATED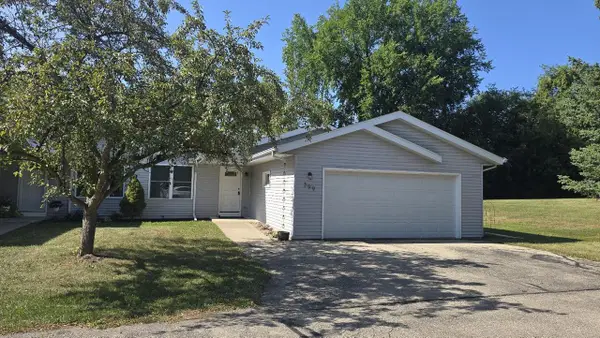 $325,000Active2 beds 3 baths1,814 sq. ft.
399 W Madison STREET, Cambridge, WI 53523
MLS# 1979257Listed by: CUSTOM FIT REALTY, LLC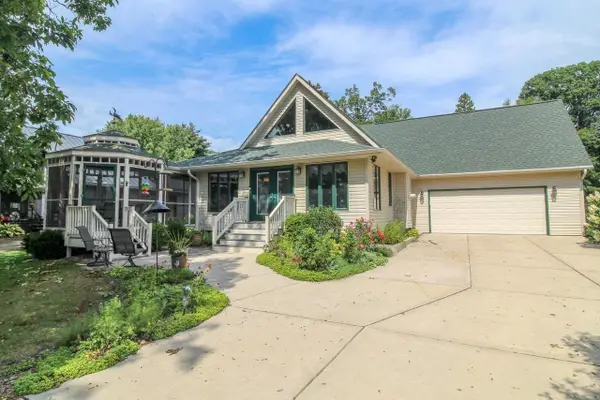 $649,900Active4 beds 3 baths2,402 sq. ft.
W9056 Ripley Road, Cambridge, WI 53523
MLS# 2031935Listed by: FIRST WEBER INC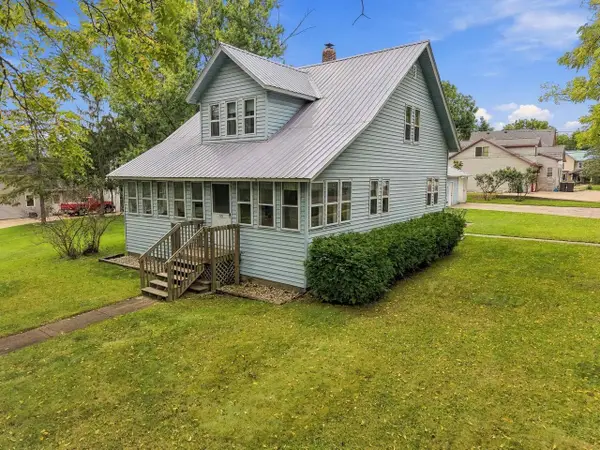 $275,000Active5 beds 2 baths1,575 sq. ft.
120 South Street, Cambridge, WI 53523
MLS# 2031715Listed by: EXP REALTY, LLC


Protect your home and budget from life's surprises with an Assurant Home Warranty, backed by a partner that supports you through every step of homeownership. Explore Plans.
© 2026 Better Homes and Gardens Real Estate LLC. An Anywhere Real Estate company. All rights reserved. Better Homes and Gardens® Real Estate is a registered trademark owned by Meredith Operations Corporation, licensed to Better Homes and Gardens Real Estate LLC and used with permission. Better Homes and Gardens Real Estate LLC fully supports the principles of the Fair Housing Act and the Equal Opportunity Act. Listing information is deemed reliable but is not guaranteed accurate.
Each office is independently owned and operated.
Any services or products provided by third parties are not provided by, affiliated with or related to Better Homes and Gardens Real Estate LLC, or its affiliated companies.