
4325 146th Street, Chippewa Falls, WI 54729
Local realty services provided by:Better Homes and Gardens Real Estate Power Realty
Listed by: dennis lyberg
Office: dennis lyberg homes
MLS#:1605291
Source:Metro MLS
4325 146th Street,Chippewa Falls, WI 54729
$479,900
- 3 Beds
- 2 Baths
- 1,480 sq. ft.
- Single family
- Active
Price summary
- Price:$479,900
- Price per sq. ft.:$324.26
About this home
Popular ranch w/ all the upgrades... White painted cabinets/ trim, dark 3 panel doors, Quartz kitchen tops w/ undercabinet lighting and tiled back splash. Stainless appliance package, primary suite includes tray ceiling, double cultured vanity, Custom WIC, tiled shower and floor. The great room features a fireplace accent wall, tray ceiling and open stairway w/ railing. Lower level includes (2) egress lookout windows for future expansion. Also a insulated garage, patio and full landscape package including irrigation and you can call this your new home! Add $50K for 4th bedroom/ family room and full bath. Compltion approx. late February 2027. Broker owned.
Contact an agent
Home facts
- Year built:2026
- Listing ID #:1605291
- Added:4 day(s) ago
- Updated:September 23, 2026 at 03:59 PM
Rooms and interior
- Bedrooms:3
- Total bathrooms:2
- Full bathrooms:2
- Kitchen Description:Dishwasher, Microwave, On Main Level, Range/Oven, Refrigerator
- Bedroom Description:Master Bedroom On Main Level
- Basement Description:Daylight Window, Full
- Living area:1,480 sq. ft.
Heating and cooling
- Cooling:Central Air, Forced Air
- Heating:Forced Air, Natural Gas
Structure and exterior
- Year built:2026
- Building area:1,480 sq. ft.
- Lot area:0.47 Acres
- Construction Materials:Vinyl
- Exterior Features:Irrigation system, Patio
- Foundation Description:Poured Concrete
- Levels:1 Story
Utilities
- Water:Municipal Water
- Sewer:Private Septic System
Finances and disclosures
- Price:$479,900
- Price per sq. ft.:$324.26
- Tax amount:$184 (2026)
Features and amenities
- Appliances:Dishwasher, Microwave, Refrigerator
- Amenities:Circuit Breakers, High Speed Internet, Underground Electric
Parking
- Parking description:3 Car Garage, Garage - Attached, Garage Opener Included
- Garage spaces:3
New listings near 4325 146th Street
 $624,900Active3 beds 2 baths1,642 sq. ft.
14031 State Highway 178, Chippewa Falls, WI 54729
MLS# 1605128Listed by: NORTHLAND GROUP REAL ESTATE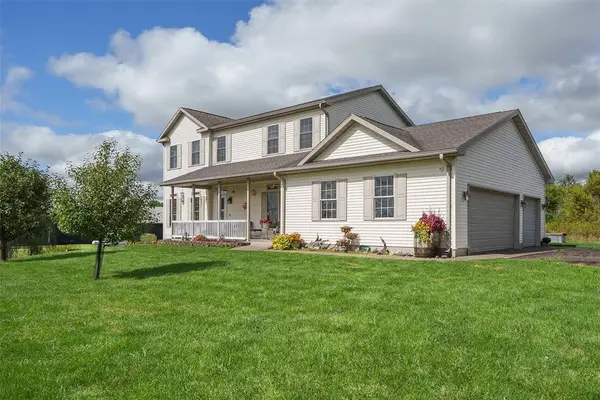 $595,000Active3 beds 4 baths2,951 sq. ft.
5912 84th Avenue, Chippewa Falls, WI 54729
MLS# 1605269Listed by: HOMETOWN REALTY GROUP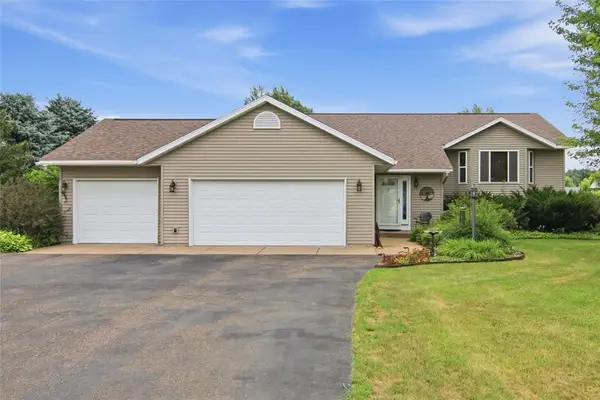 $423,000Active4 beds 2 baths2,636 sq. ft.
4853 146th Street, Chippewa Falls, WI 54729
MLS# 1604044Listed by: RIVERBEND REALTY GROUP, LLC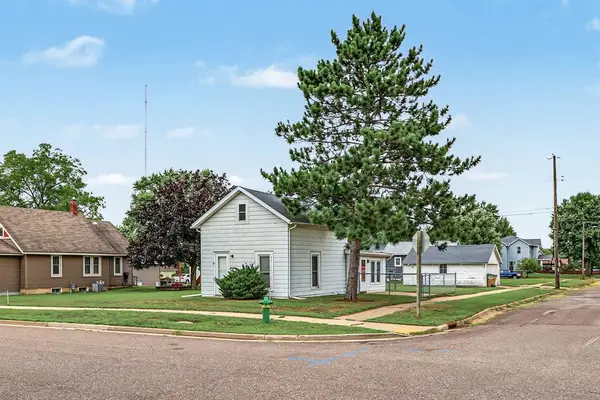 $179,900Active1 beds 1 baths830 sq. ft.
1134 Water St, Chippewa Falls, WI 54729
MLS# 1604958Listed by: EAU CLAIRE REALTY LLC $320,000Active2 beds 2 baths2,512 sq. ft.
1103 Weather Ridge Road, Chippewa Falls, WI 54729
MLS# 1605102Listed by: KELLER WILLIAMS REALTY DIVERSIFIED $99,000Active1.5 Acres
Lot 38 34th Avenue, Chippewa Falls, WI 54729
MLS# 1605210Listed by: PROPERTY EXECUTIVES REALTY $344,900Pending4 beds 2 baths2,034 sq. ft.
328 Marshall Street, Chippewa Falls, WI 54729
MLS# 1605173Listed by: TEAM TIRY REAL ESTATE, LLC $184,900Active-- beds -- baths1,934 sq. ft.
24 W Birch Street #1&2, Chippewa Falls, WI 54729
MLS# 1604402Listed by: C21 AFFILIATED $649,000Active4 beds 4 baths3,091 sq. ft.
10881 34th Avenue, Chippewa Falls, WI 54729
MLS# 1605096Listed by: INVESTMENT REAL ESTATE


Protect your home and budget from life's surprises with an Assurant Home Warranty, backed by a partner that supports you through every step of homeownership. Explore Plans.
© 2026 Better Homes and Gardens Real Estate LLC. An Anywhere Real Estate company. All rights reserved. Better Homes and Gardens® Real Estate is a registered trademark owned by Meredith Operations Corporation, licensed to Better Homes and Gardens Real Estate LLC and used with permission. Better Homes and Gardens Real Estate LLC fully supports the principles of the Fair Housing Act and the Equal Opportunity Act. Listing information is deemed reliable but is not guaranteed accurate.
Each office is independently owned and operated.
Any services or products provided by third parties are not provided by, affiliated with or related to Better Homes and Gardens Real Estate LLC, or its affiliated companies.