
4395 119th Street, Chippewa Falls, WI 54729
Local realty services provided by:Better Homes and Gardens Real Estate Star Homes
Listed by: ben komro
Office: re/max real estate group
MLS#:1602787
Source:Metro MLS
Price summary
- Price:$399,900
- Price per sq. ft.:$145.21
About this home
Welcome to 4395 119th St.?a spacious and thoughtfully updated 4-bedroom, 2-bath bi-level home offering a flexible floor plan and comfortable living both inside and out. The bright upper level features all-new flooring throughout, a welcoming living room with vaulted ceilings and an electric fireplace, an updated kitchen complete with granite countertops, abundant cabinetry, pantry, breakfast bar, and adjoining dining area with access to the deck overlooking the backyard and staircase leading down to the large concrete patio. The upper level also includes two bedrooms, a full bathroom, and a dedicated office with French doors?ideal for working from home, a playroom, or additional living space. Downstairs you'll find a spacious family/recreation room with a second fireplace, two additional bedrooms, another full bathroom, and a generously sized laundry room. The attached two-car garage offers convenient access from both the main entry and lower level, adding everyday functionality to the home's versatile layout. Outside, enjoy the expansive concrete patio and backyard?perfect for entertaining, relaxing, or gathering with family and friends. The backyard also features an installed invisible pet fence, providing added convenience for four-legged family members. Combining spacious living areas, tasteful updates, a new roof in 2025, and a versatile floor plan, this move-in ready home offers the flexibility and functionality to fit a variety of lifestyles in a desirable and convenient Lake Hallie location....
Contact an agent
Home facts
- Year built:2004
- Listing ID #:1602787
- Added:39 day(s) ago
- Updated:August 15, 2026 at 03:33 PM
Rooms and interior
- Bedrooms:4
- Total bathrooms:2
- Full bathrooms:2
- Kitchen Description:Dishwasher, Microwave, On Main Level, Range/Oven
- Bedroom Description:Master Bedroom On Main Level
- Basement Description:Finished, Full
- Living area:2,754 sq. ft.
Heating and cooling
- Cooling:Central Air, Forced Air
- Heating:Forced Air, Natural Gas
Structure and exterior
- Year built:2004
- Building area:2,754 sq. ft.
- Lot area:0.5 Acres
- Construction Materials:Vinyl
- Exterior Features:Patio
- Foundation Description:Poured Concrete
- Levels:Bi-Level
Utilities
- Water:Municipal Water
- Sewer:Private Septic System
Finances and disclosures
- Price:$399,900
- Price per sq. ft.:$145.21
- Tax amount:$3,603 (2025)
Features and amenities
- Appliances:Dishwasher, Microwave, Washer
- Laundry features:Dryer, Washer
- Amenities:Circuit Breakers
Parking
- Parking description:2 Car Garage, Garage - Attached, Garage Opener Included
- Garage spaces:2
New listings near 4395 119th Street
- New
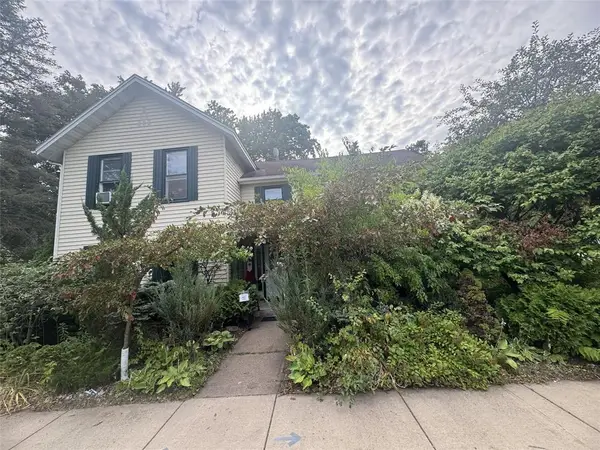 $269,900Active3 beds 2 baths2,448 sq. ft.
722 Superior Street, Chippewa Falls, WI 54729
MLS# 1604202Listed by: WOODS & WATER REALTY INC/REGIONAL OFFICE 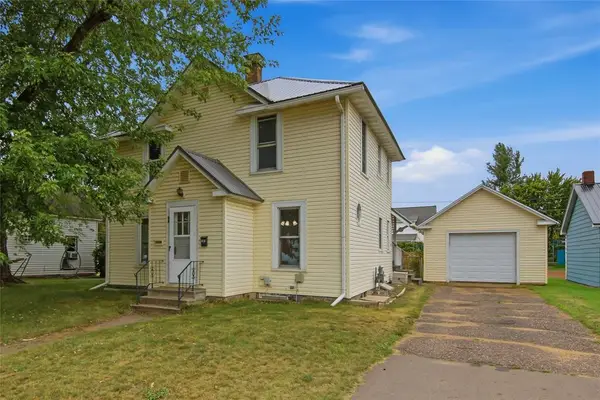 $184,400Active-- beds -- baths1,380 sq. ft.
34 Cliff Street #1, Chippewa Falls, WI 54729
MLS# 1604238Listed by: JULIE BROWN REAL ESTATE GROUP- New
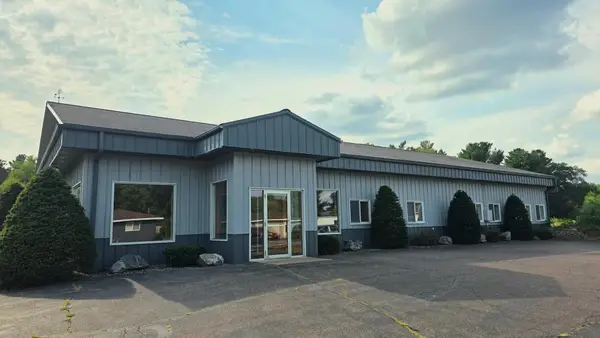 $699,900Active3 beds 3 baths3,704 sq. ft.
1210 Mansfield Street, Chippewa Falls, WI 54729
MLS# 7127773Listed by: ELITE REALTY GROUP, LLC - New
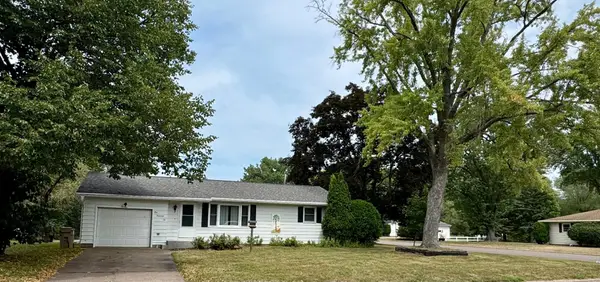 $245,000Active2 beds 2 baths1,988 sq. ft.
1002 W Spruce Street, Chippewa Falls, WI 54729
MLS# 7127398Listed by: KELLER WILLIAMS REALTY DIVERSIFIED  $223,900Active2 beds 1 baths1,028 sq. ft.
213 S State Street, Chippewa Falls, WI 54729
MLS# 1604182Listed by: HOMETOWN REALTY GROUP $449,900Active4 beds 2 baths1,861 sq. ft.
4833 147th Street, Chippewa Falls, WI 54729
MLS# 1604174Listed by: WHITE BARN REALTY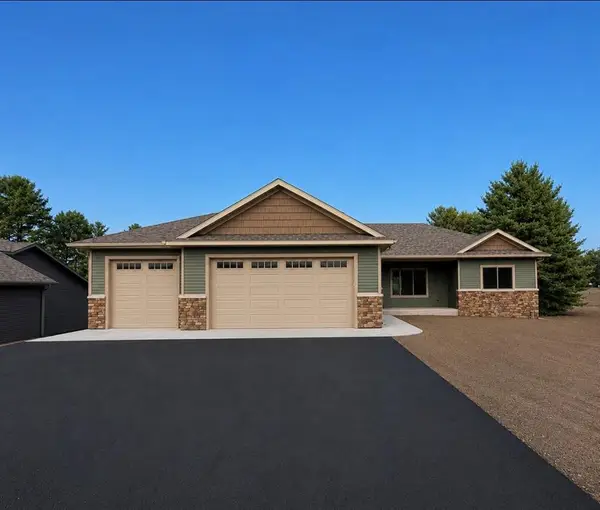 $545,000Active3 beds 2 baths1,724 sq. ft.
5961 162nd Street, Chippewa Falls, WI 54729
MLS# 1604046Listed by: KARE REALTY $339,999Active4 beds 2 baths1,855 sq. ft.
7699 140th Street, Chippewa Falls, WI 54729
MLS# 1604060Listed by: PROPERTY EXECUTIVES REALTY $215,000Active3 beds 1 baths1,618 sq. ft.
523 W Elm Street, Chippewa Falls, WI 54729
MLS# 1604134Listed by: C21 AFFILIATED $449,900Active3 beds 3 baths2,318 sq. ft.
12486 65th Avenue, Chippewa Falls, WI 54729
MLS# 1604135Listed by: ALIGN REAL ESTATE


Protect your home and budget from life's surprises with an Assurant Home Warranty, backed by a partner that supports you through every step of homeownership. Explore Plans.
© 2026 Better Homes and Gardens Real Estate LLC. An Anywhere Real Estate company. All rights reserved. Better Homes and Gardens® Real Estate is a registered trademark owned by Meredith Operations Corporation, licensed to Better Homes and Gardens Real Estate LLC and used with permission. Better Homes and Gardens Real Estate LLC fully supports the principles of the Fair Housing Act and the Equal Opportunity Act. Listing information is deemed reliable but is not guaranteed accurate.
Each office is independently owned and operated.
Any services or products provided by third parties are not provided by, affiliated with or related to Better Homes and Gardens Real Estate LLC, or its affiliated companies.