
622 Stelter Lane, Chippewa Falls, WI 54729
Local realty services provided by:Better Homes and Gardens Real Estate Special Properties
Listed by: jane seymour kunick
Office: hometown realty group
MLS#:1604836
Source:Metro MLS
622 Stelter Lane,Chippewa Falls, WI 54729
$849,900
- 4 Beds
- 3 Baths
- 3,041 sq. ft.
- Single family
- Active
Price summary
- Price:$849,900
- Price per sq. ft.:$279.48
About this home
Welcome to this beautifully crafted custom-built home by Brunkow Builders, where quality construction and thoughtful design come together. From the moment you enter through the stunning floor-to-ceiling front door, you?ll appreciate the warmth, elegance, and attention to detail throughout. Beautiful wood flooring flows throughout the home, complemented by stylish lighting and an inviting, open feel. The main level offers the convenience of a first-floor laundry and a spacious primary suite featuring two closets, a large walk-in shower, and a generously sized bathroom. In-floor heat in the primary bathroom adds an extra touch of comfort and luxury. The finished, heated basement provides additional living and entertaining space, while the heated garage features finished and insulated walls and in-floor heat?perfect for Wisconsin winters. Step outside and enjoy the beautifully landscaped yard, complete with a sprinkler system for easy maintenance. A large, charming screened-in porch provides the perfect place to relax, entertain, or enjoy the outdoors, and opens to a spacious concrete patio. With quality craftsmanship, beautiful finishes, abundant natural light, and comfort-focused features throughout, this exceptional home is designed to be both elegant and inviting....
Contact an agent
Home facts
- Year built:2022
- Listing ID #:1604836
- Added:3 day(s) ago
- Updated:September 15, 2026 at 03:38 PM
Rooms and interior
- Bedrooms:4
- Total bathrooms:3
- Full bathrooms:3
- Kitchen Description:On Main Level
- Bedroom Description:Master Bedroom On Main Level
- Basement Description:Partially Finished
- Living area:3,041 sq. ft.
Heating and cooling
- Cooling:Central Air, Forced Air
- Heating:Forced Air, IN-Floor Heat, Natural Gas
Structure and exterior
- Year built:2022
- Building area:3,041 sq. ft.
- Lot area:1.95 Acres
- Exterior Features:Patio, Screened porch
- Foundation Description:Poured Concrete
- Levels:1 Story
Utilities
- Water:Municipal Water
- Sewer:Private Septic System
Finances and disclosures
- Price:$849,900
- Price per sq. ft.:$279.48
- Tax amount:$8,914 (2025)
Features and amenities
- Amenities:Circuit Breakers
Parking
- Parking description:3 Car Garage, Garage - Attached
- Garage spaces:3
New listings near 622 Stelter Lane
 $349,900Active3 beds 3 baths2,090 sq. ft.
1881 Willow Creek Parkway, Chippewa Falls, WI 54729
MLS# 1603407Listed by: ALIGN REAL ESTATE $184,900Active-- beds -- baths1,934 sq. ft.
24 W Birch Street #1&2, Chippewa Falls, WI 54729
MLS# 1604402Listed by: C21 AFFILIATED- New
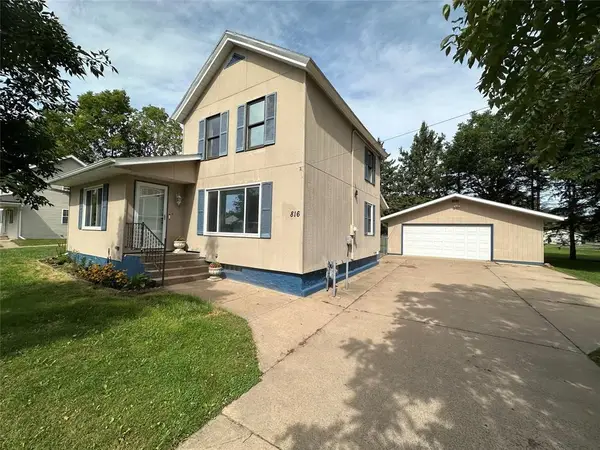 $259,000Active3 beds 1 baths1,440 sq. ft.
816 W Elm Street, Chippewa Falls, WI 54729
MLS# 1605056Listed by: CB BRENIZER/EAU CLAIRE  $649,000Active4 beds 4 baths3,091 sq. ft.
10881 34th Avenue, Chippewa Falls, WI 54729
MLS# 1605096Listed by: INVESTMENT REAL ESTATE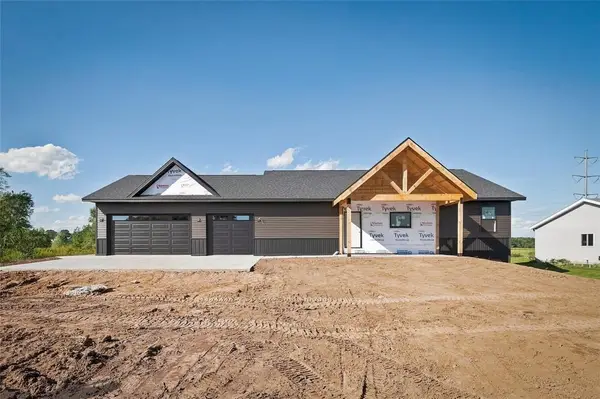 $470,000Active3 beds 2 baths1,611 sq. ft.
16172 54th Ave, Chippewa Falls, WI 54729
MLS# 1604695Listed by: EXP REALTY LLC- New
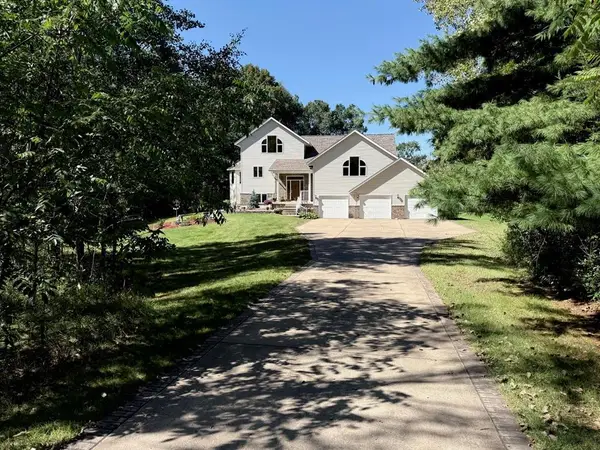 $899,750Active4 beds 3 baths3,685 sq. ft.
3108 109th Street, Chippewa Falls, WI 54729
MLS# 1604925Listed by: WOODS & WATER REALTY INC/REGIONAL OFFICE 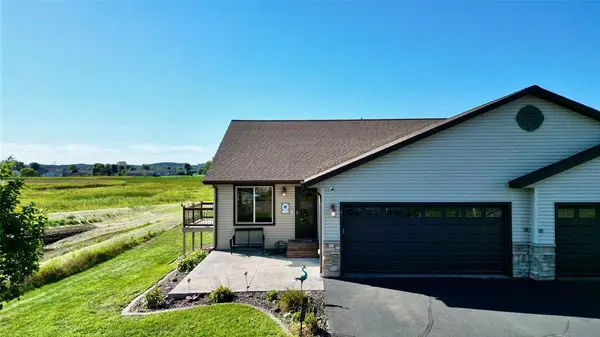 $324,900Active4 beds 2 baths2,115 sq. ft.
13669 42nd Avenue, Chippewa Falls, WI 54729
MLS# 1605025Listed by: DONNELLAN REAL ESTATE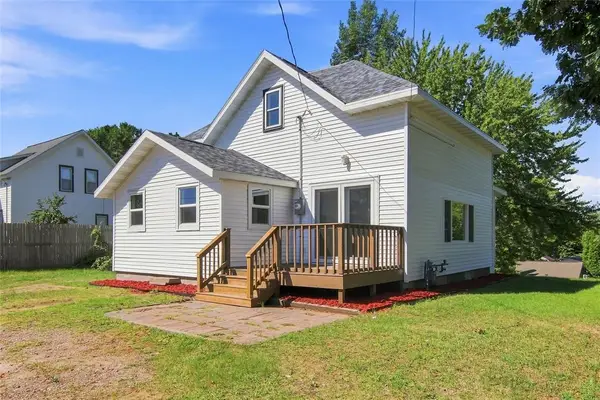 $189,900Pending3 beds 1 baths1,208 sq. ft.
31 W Walnut Street, Chippewa Falls, WI 54729
MLS# 1605060Listed by: JULIE BROWN REAL ESTATE GROUP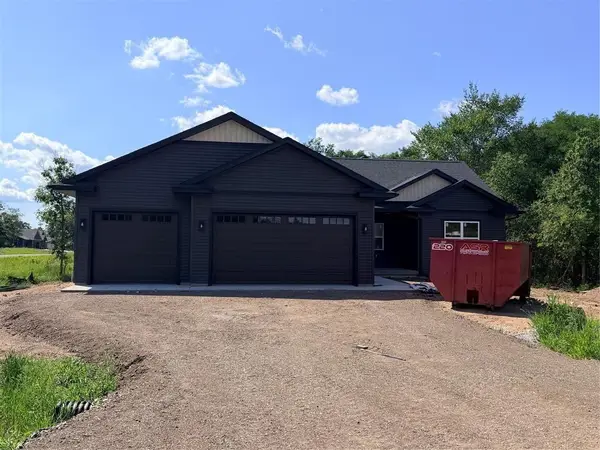 $560,000Active4 beds 3 baths2,698 sq. ft.
3476 112th, Chippewa Falls, WI 54729
MLS# 1604963Listed by: JULIE BROWN REAL ESTATE GROUP


Protect your home and budget from life's surprises with an Assurant Home Warranty, backed by a partner that supports you through every step of homeownership. Explore Plans.
© 2026 Better Homes and Gardens Real Estate LLC. An Anywhere Real Estate company. All rights reserved. Better Homes and Gardens® Real Estate is a registered trademark owned by Meredith Operations Corporation, licensed to Better Homes and Gardens Real Estate LLC and used with permission. Better Homes and Gardens Real Estate LLC fully supports the principles of the Fair Housing Act and the Equal Opportunity Act. Listing information is deemed reliable but is not guaranteed accurate.
Each office is independently owned and operated.
Any services or products provided by third parties are not provided by, affiliated with or related to Better Homes and Gardens Real Estate LLC, or its affiliated companies.