
755 N Dickason Boulevard, Columbus, WI 53925
Local realty services provided by:Better Homes and Gardens Real Estate Special Properties
755 N Dickason Boulevard,Columbus, WI 53925
$292,000
- 3 Beds
- 2 Baths
- - sq. ft.
- Single family
- Sold
Listed by: phua xiong
Office: exp realty, llc.
MLS#:2029589
Source:WI_WIREX_SCW
Sorry, we are unable to map this address
Price summary
- Price:$292,000
About this home
Welcome to this charming 2-story stucco home offering space, character, and flexibility on a generous double lot. This home offers a comfortable layout, inviting living spaces, and a location that's close to schools, parks, shopping, and everyday conveniences. Enjoy a functional floor plan with plenty of natural light, spacious living areas, and a yard ready for relaxing, entertaining, or creating your own outdoor oasis. With a versatile floor plan, plenty of outdoor space, and a convenient location, this home is ready for its next chapter!
Contact an agent
Home facts
- Year built:1931
- Listing ID #:2029589
- Added:50 day(s) ago
- Updated:September 23, 2026 at 11:56 AM
Rooms and interior
- Bedrooms:3
- Total bathrooms:2
- Full bathrooms:2
- Dining Description:On Main Level
- Bathrooms Description:Master Bedroom Bath, Master Bedroom Bath: Full
- Kitchen Description:Dishwasher, Microwave, On Main Level, Range/Oven, Refrigerator
- Bedroom Description:Master Bedroom On Upper Level
- Basement Description:Full
Heating and cooling
- Cooling:Central Air, Forced Air
- Heating:Forced Air, Natural Gas
Structure and exterior
- Year built:1931
- Architectural Style:Prairie/Craftsman
- Construction Materials:Stucco
- Levels:2 Story
Schools
- High school:Columbus
- Middle school:Columbus
- Elementary school:Columbus
Utilities
- Water:Municipal Water
- Sewer:Municipal Sewer
Finances and disclosures
- Price:$292,000
- Tax amount:$4,185 (2025)
Parking
- Parking description:3 Car Garage, Garage - Detached
- Garage spaces:4
New listings near 755 N Dickason Boulevard
- New
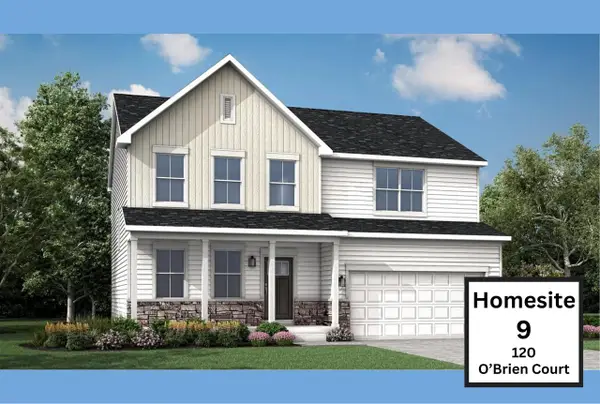 $534,680Active4 beds 3 baths2,382 sq. ft.
120 O'Brien Court #09, Columbus, WI 53925
MLS# 2033155Listed by: FIRST WEBER INC - New
 $230,000Active3 beds 2 baths1,570 sq. ft.
217 N Water Street, Columbus, WI 53925
MLS# 2032872Listed by: REAL BROKER LLC - New
 $375,000Active4 beds 2 baths2,612 sq. ft.
131 S Spring Street, Columbus, WI 53925
MLS# 2032792Listed by: FIRST WEBER INC - Open Sat, 1 to 3pmNew
 $649,900Active4 beds 4 baths3,269 sq. ft.
305 Ridgeview Lane, Columbus, WI 53925
MLS# 2032594Listed by: REAL BROKER LLC  $324,900Active3 beds 2 baths1,625 sq. ft.
407 W Harrison Street, Columbus, WI 53925
MLS# 2032501Listed by: STARRITT-MEISTER REALTY, LLC $385,000Active4 beds 2 baths2,167 sq. ft.
240 W Harrison Street, Columbus, WI 53925
MLS# 2032085Listed by: STARRITT-MEISTER REALTY, LLC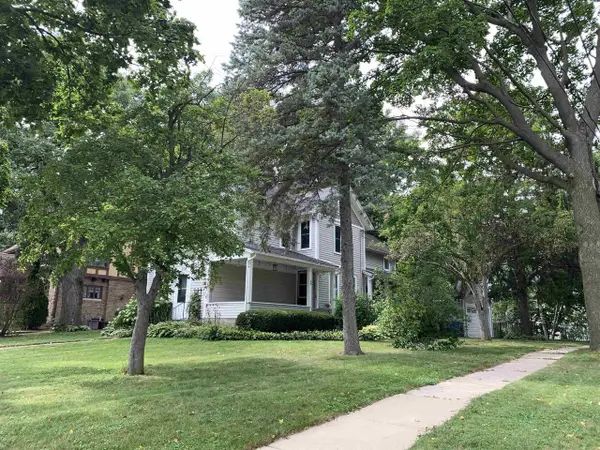 $389,900Active4 beds 2 baths2,527 sq. ft.
508 S Charles Street, Columbus, WI 53925
MLS# 2032082Listed by: STARRITT-MEISTER REALTY, LLC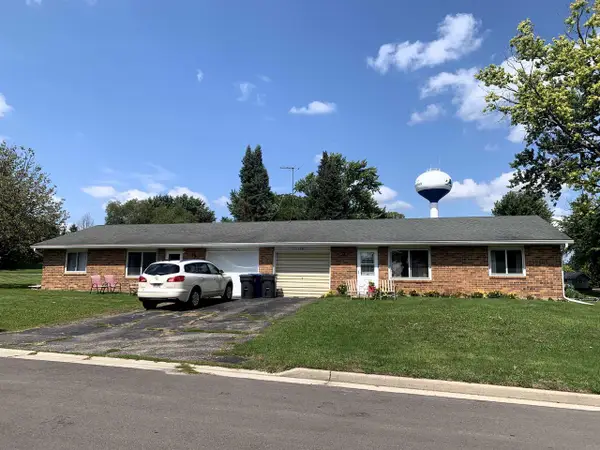 $375,000Active-- beds -- baths
100-102 Hillside Lane, Columbus, WI 53925
MLS# 2031623Listed by: STARRITT-MEISTER REALTY, LLC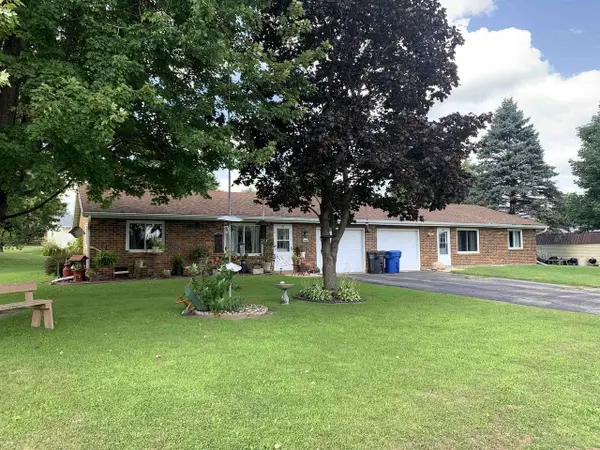 $375,000Active-- beds -- baths
104-106 Hillside Lane, Columbus, WI 53925
MLS# 2031624Listed by: STARRITT-MEISTER REALTY, LLC $375,000Active-- beds -- baths
100A-100B Tower Drive, Columbus, WI 53925
MLS# 2031625Listed by: STARRITT-MEISTER REALTY, LLC


Protect your home and budget from life's surprises with an Assurant Home Warranty, backed by a partner that supports you through every step of homeownership. Explore Plans.
© 2026 Better Homes and Gardens Real Estate LLC. An Anywhere Real Estate company. All rights reserved. Better Homes and Gardens® Real Estate is a registered trademark owned by Meredith Operations Corporation, licensed to Better Homes and Gardens Real Estate LLC and used with permission. Better Homes and Gardens Real Estate LLC fully supports the principles of the Fair Housing Act and the Equal Opportunity Act. Listing information is deemed reliable but is not guaranteed accurate.
Each office is independently owned and operated.
Any services or products provided by third parties are not provided by, affiliated with or related to Better Homes and Gardens Real Estate LLC, or its affiliated companies.