
580 Buss Road, Cottage Grove, WI 53527
Local realty services provided by:Better Homes and Gardens Real Estate Special Properties
580 Buss Road,Cottage Grove, WI 53527
$438,900
- 3 Beds
- 3 Baths
- - sq. ft.
- Single family
- Sold
Listed by: renee bailey
Office: tim o'brien homes llc.
MLS#:2021176
Source:WI_WIREX_SCW
Sorry, we are unable to map this address
Price summary
- Price:$438,900
- Monthly HOA dues:$20.83
About this home
Welcome to this stunning twin home offering style and functionality. A bright airy great room is the heart of the home with abundant natural light and a cozy fireplace ideal for relaxing evenings. The sunny kitchen is a dream for entertaining, with quartz countertops, an extra-large island, ample cabinetry, and large pantry. The sunny dinette overlooks a large deck. The main level also includes a convenient powder bath, and rear foyer with easy access to the 2-car garage. Upstairs, the spacious primary suite impresses with elegant box tray ceilings, a large walk-in closet, and a private en-suite bath. Two additional bedrooms, a full hall bath, and a second-floor laundry room complete the upper level, making everyday living effortless. This energy-efficient home checks all the boxes, Don?t miss your chance to make it yours! Move in ready in August. Photos of similar model.
Contact an agent
Home facts
- Year built:2026
- Subdivision & Development:Shady Grove
- Listing ID #:2021176
- Added:133 day(s) ago
- Updated:September 01, 2026 at 12:22 PM
Rooms and interior
- Bedrooms:3
- Total bathrooms:3
- Full bathrooms:2
- Half bathrooms:1
- Bathrooms Description:At least 1 Tub, Master Bedroom Bath, Master Bedroom Bath: Full, Master Bedroom Bath: Walk-In Shower, Stubbed For Bathroom on Lower
- Kitchen Description:Dishwasher, Disposal, Microwave, On Main Level
- Bedroom Description:Master Bedroom On Upper Level, Walk-In Closet(s)
- Basement Description:8'+ Ceiling, Exposed, Full, Full Size Windows, Radon Mitigation System
Heating and cooling
- Cooling:Central Air, Forced Air
- Heating:Forced Air, Natural Gas
Structure and exterior
- Year built:2026
- Lot Features:Sidewalks
- Architectural Style:Prairie/Craftsman
- Construction Materials:Stone, Vinyl
- Exterior Features:Deck
- Foundation Description:Poured Concrete
- Levels:2 Story
Schools
- High school:Monona Grove
- Elementary school:Granite Ridge
Utilities
- Water:Municipal Water
- Sewer:Municipal Sewer
Finances and disclosures
- Price:$438,900
- Tax amount:$1,735 (2025)
Features and amenities
- Amenities:Cable/Satellite Available, High Speed Internet, Water Softener
Parking
- Parking description:2 Car Garage, Garage - Attached, Garage Opener Included
- Garage spaces:2
New listings near 580 Buss Road
- New
 $419,000Active3 beds 2 baths1,837 sq. ft.
620 Oak Street, Cottage Grove, WI 53527
MLS# 2031277Listed by: FIRST WEBER INC - New
 $634,070Active3 beds 4 baths2,746 sq. ft.
301 Michelle Lane, Cottage Grove, WI 53527
MLS# 2031146Listed by: ELEVATE ESTATES REALTY CO. - New
 $619,507Active5 beds 3 baths2,161 sq. ft.
305 Michelle Lane, Cottage Grove, WI 53527
MLS# 2031147Listed by: ELEVATE ESTATES REALTY CO. - New
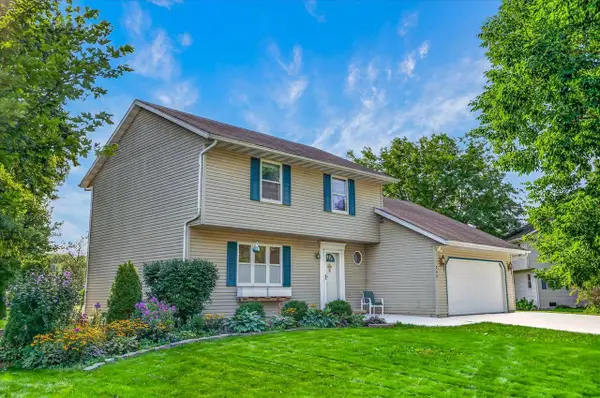 $477,000Active5 beds 4 baths2,240 sq. ft.
200 Dentaria Drive, Cottage Grove, WI 53527
MLS# 2030892Listed by: LINDSAY GALLAGHER & ASSOCIATES 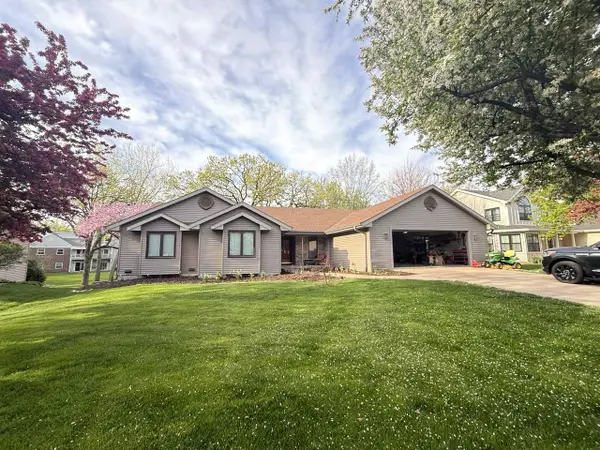 $560,000Active4 beds 3 baths2,760 sq. ft.
308 Fox Circle, Cottage Grove, WI 53527
MLS# 2030959Listed by: COLLECTIVE REAL ESTATE GROUP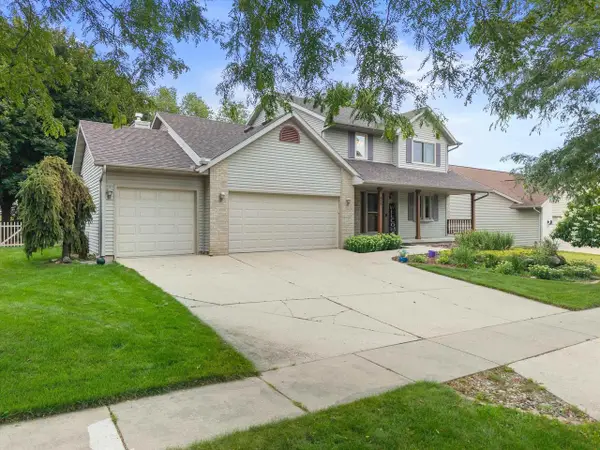 $500,000Active4 beds 4 baths2,365 sq. ft.
203 Maria Lane, Cottage Grove, WI 53527
MLS# 2030927Listed by: REAL BROKER LLC- New
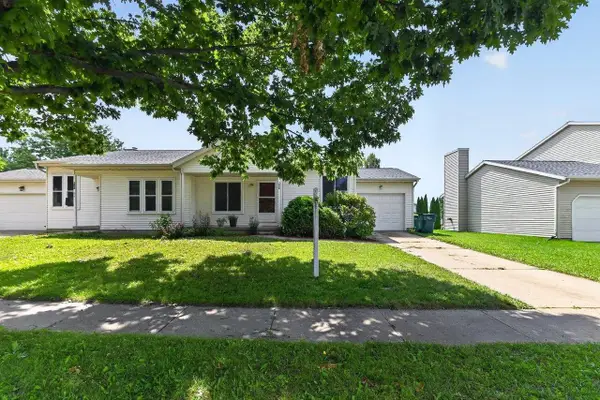 $329,900Active3 beds 2 baths1,500 sq. ft.
208 W Clover Lane #B, Cottage Grove, WI 53527
MLS# 2031543Listed by: CAPITAL EDGE REALTY  $580,000Active3 beds 4 baths2,150 sq. ft.
213 Yarrow Hill Drive, Cottage Grove, WI 53527
MLS# 2030398Listed by: MFFH GROUP, LLC $467,000Active4 beds 2 baths1,929 sq. ft.
4346 Damascus Trail, Cottage Grove, WI 53527
MLS# 2030280Listed by: STARK COMPANY, REALTORS $485,000Active4 beds 3 baths2,800 sq. ft.
625 Nightingale Lane, Cottage Grove, WI 53527
MLS# 2030097Listed by: REAL BROKER LLC


Protect your home and budget from life's surprises with an Assurant Home Warranty, backed by a partner that supports you through every step of homeownership. Explore Plans.
© 2026 Better Homes and Gardens Real Estate LLC. An Anywhere Real Estate company. All rights reserved. Better Homes and Gardens® Real Estate is a registered trademark owned by Meredith Operations Corporation, licensed to Better Homes and Gardens Real Estate LLC and used with permission. Better Homes and Gardens Real Estate LLC fully supports the principles of the Fair Housing Act and the Equal Opportunity Act. Listing information is deemed reliable but is not guaranteed accurate.
Each office is independently owned and operated.
Any services or products provided by third parties are not provided by, affiliated with or related to Better Homes and Gardens Real Estate LLC, or its affiliated companies.