
2864 WOODHAVEN CIRCLE, De Pere, WI 54115
Local realty services provided by:Better Homes and Gardens Real Estate Star Homes
Listed by: jayden henton
Office: real broker llc.
MLS#:50329482
Source:Metro MLS
2864 WOODHAVEN CIRCLE,De Pere, WI 54115
$849,900
- 5 Beds
- 4 Baths
- 4,114 sq. ft.
- Single family
- Pending
Price summary
- Price:$849,900
- Price per sq. ft.:$206.59
About this home
Set on 2.08 wooded acres in the Town of Lawrence within the West De Pere School District, this walk-out ranch offers over 4,100 sq. ft. of finished living space with 5 bedrooms and 3.5 baths. The open-concept main level features 10-foot ceilings, abundant natural light, a gas fireplace, and a spacious kitchen that flows seamlessly into the living and dining areas. The split-bedroom layout includes a private primary suite with a walk-in closet and en suite bath. The finished walk-out lower level offers a second gas fireplace, wet bar, theater room, exercise room, two additional bedrooms, and a full bath. Stamped concrete patios overlook the wooded backyard, while the attached 3-car garage provides ample storage. Conveniently located near shopping, dining, parks, and major highways.
Contact an agent
Home facts
- Year built:2003
- Listing ID #:50329482
- Added:40 day(s) ago
- Updated:August 24, 2026 at 03:42 PM
Rooms and interior
- Bedrooms:5
- Total bathrooms:4
- Full bathrooms:3
- Flooring:Wood Floors
- Bathrooms Description:At least 1 Tub
- Kitchen Description:Dishwasher, On Main Level, Range/Oven, Refrigerator
- Bedroom Description:Master Bedroom On Main Level
- Basement Description:8'+ Ceiling, Finished, Full, Sump Pump, Walk Out/Outer Door
- Living area:4,114 sq. ft.
Heating and cooling
- Cooling:Central Air, Forced Air
- Heating:Forced Air, Natural Gas
Structure and exterior
- Year built:2003
- Building area:4,114 sq. ft.
- Lot area:2.08 Acres
- Lot Features:Wooded
- Architectural Style:Ranch
- Construction Materials:Brick, Brick/Stone, Vinyl
- Exterior Features:Patio
- Foundation Description:Poured Concrete
- Levels:1 Story
Utilities
- Water:Well
- Sewer:Mound System, Private Septic System
Finances and disclosures
- Price:$849,900
- Price per sq. ft.:$206.59
- Tax amount:$8,472
Features and amenities
- Appliances:Dishwasher, Refrigerator, Washer
- Laundry features:Dryer, Washer
- Amenities:Cable/Satellite Available, Central Vacuum, High Speed Internet, Water Softener
- Pool features:Hot Tub
Parking
- Parking description:3 Car Garage, Garage - Attached, Garage - Heated, Garage Opener Included
- Garage spaces:3
New listings near 2864 WOODHAVEN CIRCLE
- New
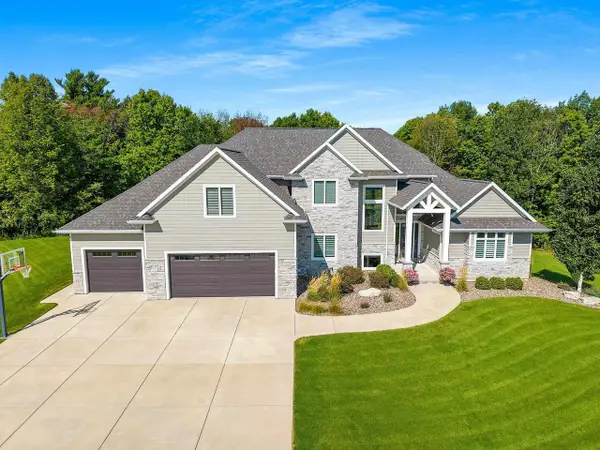 $1,599,999Active5 beds 5 baths4,736 sq. ft.
1852 RIDGEMONT CIRCLE, De Pere, WI 54115
MLS# 50332100Listed by: CENTURY 21 IN GOOD COMPANY  $425,000Pending2 beds 2 baths1,232 sq. ft.
N4929 COUNTY ROAD U, De Pere, WI 54115
MLS# 50331899Listed by: BASE CAMP COUNTRY REAL ESTATE, INC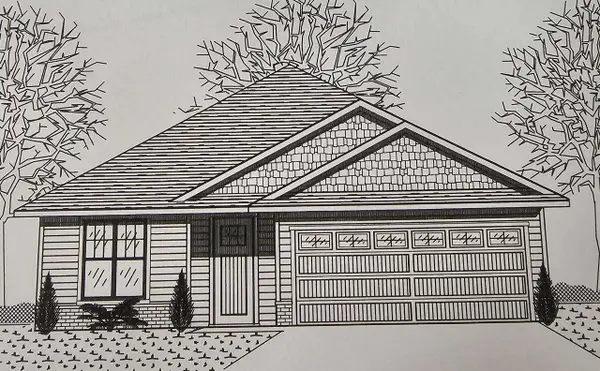 $443,540Pending2 beds 2 baths1,550 sq. ft.
2501 TIPPERARY TRAIL, De Pere, WI 54115
MLS# 50331985Listed by: RIVER CITY REALTORS- New
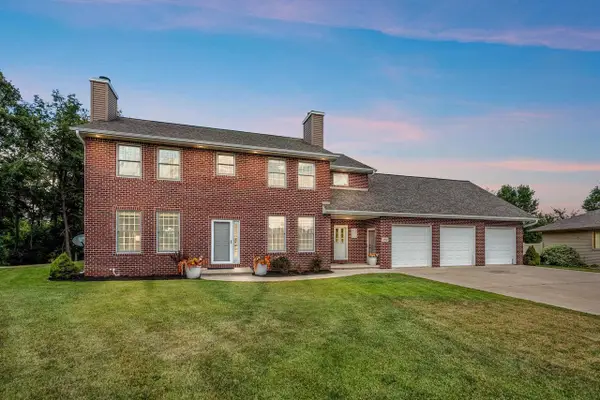 $619,900Active4 beds 3 baths3,947 sq. ft.
1890 PAYTON COURT, De Pere, WI 54115
MLS# 50331955Listed by: COLDWELL BANKER REAL ESTATE GROUP - New
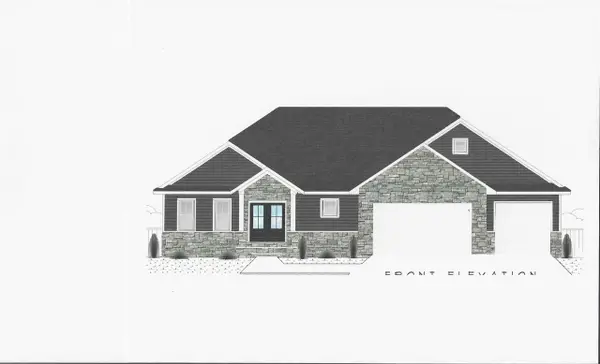 $714,000Active5 beds 4 baths3,237 sq. ft.
3697 ELLA JO WAY, De Pere, WI 54115
MLS# 50332059Listed by: PARAGON REAL ESTATE GROUP - New
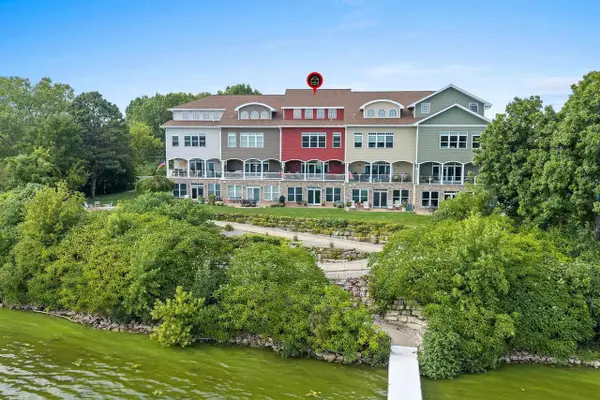 $1,100,000Active3 beds 5 baths3,892 sq. ft.
2119 LOST DAUPHIN ROAD, De Pere, WI 54115
MLS# 50332091Listed by: COLDWELL BANKER REAL ESTATE GROUP - New
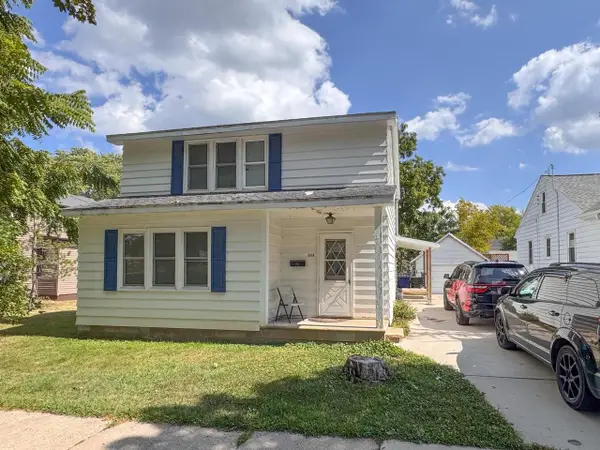 $160,000Active-- beds -- baths1,643 sq. ft.
608 N HURON STREET, De Pere, WI 54115
MLS# 50331918Listed by: DALLAIRE REALTY  $254,900Pending2 beds 1 baths1,150 sq. ft.
1280 N FRANCO COURT, De Pere, WI 54115
MLS# 50331908Listed by: BEST BUILT, INC.- New
 $699,900Active4 beds 3 baths4,722 sq. ft.
938 HICKORY AVENUE, De Pere, WI 54115
MLS# 50331733Listed by: NEXTHOME SELECT REALTY - New
 $590,000Active3 beds 3 baths1,895 sq. ft.
3685 ELLA JO WAY, De Pere, WI 54115
MLS# 50331791Listed by: PROVIDENCE REAL ESTATE, LLC


Protect your home and budget from life's surprises with an Assurant Home Warranty, backed by a partner that supports you through every step of homeownership. Explore Plans.
© 2026 Better Homes and Gardens Real Estate LLC. An Anywhere Real Estate company. All rights reserved. Better Homes and Gardens® Real Estate is a registered trademark owned by Meredith Operations Corporation, licensed to Better Homes and Gardens Real Estate LLC and used with permission. Better Homes and Gardens Real Estate LLC fully supports the principles of the Fair Housing Act and the Equal Opportunity Act. Listing information is deemed reliable but is not guaranteed accurate.
Each office is independently owned and operated.
Any services or products provided by third parties are not provided by, affiliated with or related to Better Homes and Gardens Real Estate LLC, or its affiliated companies.