
755 WILLIAM STREET #6, De Pere, WI 54115
Local realty services provided by:Better Homes and Gardens Real Estate Special Properties
Listed by: ben malcore
Office: berkshire hathaway hs metro realty-the collective
MLS#:50334664
Source:Metro MLS
755 WILLIAM STREET #6,De Pere, WI 54115
$429,900
- 3 Beds
- 4 Baths
- 1,901 sq. ft.
- Condominium
- Active
Price summary
- Price:$429,900
- Price per sq. ft.:$226.14
- Monthly HOA dues:$190
About this home
Experience the perfect blend of luxury, sophistication, and exceptional craftsmanship in this beautifully designed condo. Thoughtful details create a space as stunning as it is functional. This amenity-rich, 3-bedroom, 3.5-bath condo offers room to grow, with the potential for an additional lower-level bedroom featuring an egress window and full bath. The sun-filled primary suite boasts southern exposure, a walk-in shower, and private balcony. The gourmet kitchen features premium appliances, including an Italian-made Bertazzoni gas range, celebrated for its European styling, and a Sub-Zero side-by-side refrigerator, renowned for quality and performance. An exceptional opportunity to enjoy upscale living in a beautifully appointed home. Opportunities like this are rare!
Contact an agent
Home facts
- Year built:2020
- Listing ID #:50334664
- Added:1 day(s) ago
- Updated:October 23, 2026 at 04:30 PM
Rooms and interior
- Bedrooms:3
- Total bathrooms:4
- Full bathrooms:3
- Kitchen Description:Dishwasher, Microwave, On Main Level, Range/Oven, Refrigerator
- Bedroom Description:Master Bedroom On Upper Level
- Basement Description:Finished, Full
- Living area:1,901 sq. ft.
Heating and cooling
- Cooling:Forced Air
- Heating:Forced Air, Natural Gas
Structure and exterior
- Year built:2020
- Building area:1,901 sq. ft.
- Construction Materials:Brick, Brick/Stone, Stone, Vinyl
- Exterior Features:Deck, Private Entry
- Foundation Description:Poured Concrete
Utilities
- Water:Municipal Water
- Sewer:Municipal Sewer
Finances and disclosures
- Price:$429,900
- Price per sq. ft.:$226.14
- Tax amount:$5,868
Features and amenities
- Appliances:Dishwasher, Microwave, Refrigerator, Washer
- Laundry features:Dryer, Dryer-Electric, Dryer-Gas, Washer
Parking
- Parking description:2 Car Garage, Garage - Attached
New listings near 755 WILLIAM STREET #6
- New
 $599,900Active3 beds 3 baths1,931 sq. ft.
1158 APPLEWOOD DRIVE, De Pere, WI 54115
MLS# 50334772Listed by: RESOURCE ONE REALTY, LLC - New
 $712,900Active3 beds 3 baths2,652 sq. ft.
200 WILLIAM STREET #UNIT 101, De Pere, WI 54115
MLS# 50334661Listed by: MARK D OLEJNICZAK REALTY, INC. - New
 $487,900Active3 beds 2 baths1,667 sq. ft.
373 BROOKLINE AVENUE, De Pere, WI 54115
MLS# 50334673Listed by: BEST BUILT, INC. - New
 $459,900Active4 beds 3 baths2,472 sq. ft.
1753 GALWAY LANE, De Pere, WI 54115
MLS# 50334697Listed by: BEN BARTOLAZZI REAL ESTATE, INC - New
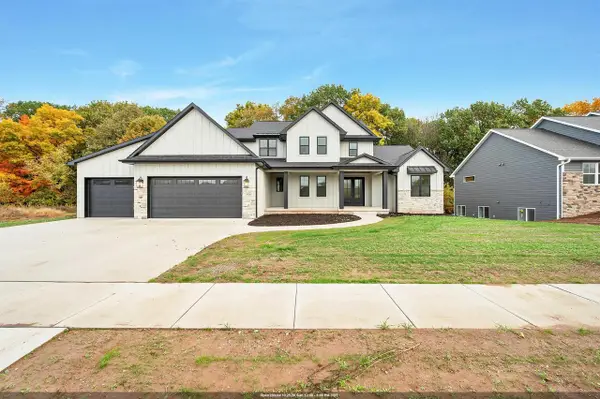 $1,149,900Active5 beds 5 baths4,540 sq. ft.
4926 BIG SKY, De Pere, WI 54115
MLS# 50334615Listed by: NEXTHOME SELECT REALTY - New
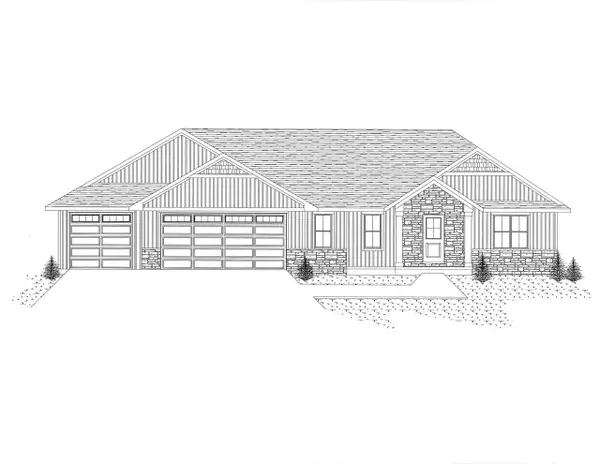 $599,900Active3 beds 3 baths1,847 sq. ft.
3704 ELLA JO WAY, De Pere, WI 54115
MLS# 50334649Listed by: RESOURCE ONE REALTY, LLC - New
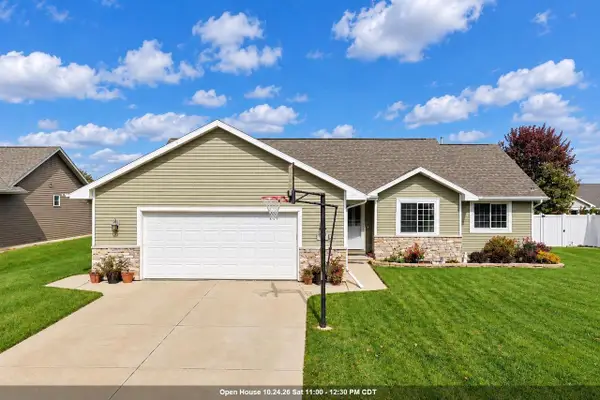 $414,900Active3 beds 3 baths2,523 sq. ft.
833 S MELCORN CIRCLE, De Pere, WI 54115
MLS# 50334581Listed by: SHOREWEST, REALTORS - New
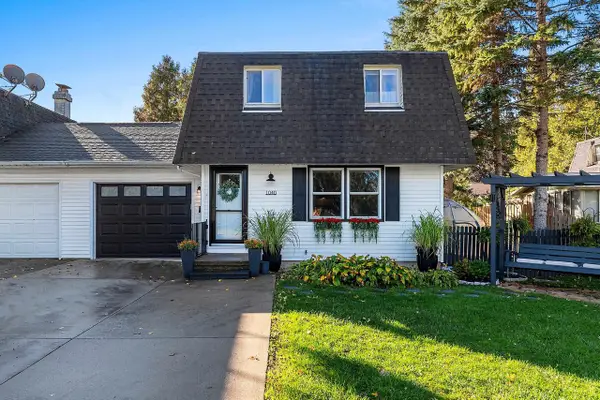 $220,000Active2 beds 2 baths1,158 sq. ft.
1040 S 7TH STREET, De Pere, WI 54115
MLS# 50334685Listed by: RESOURCE ONE REALTY, LLC - New
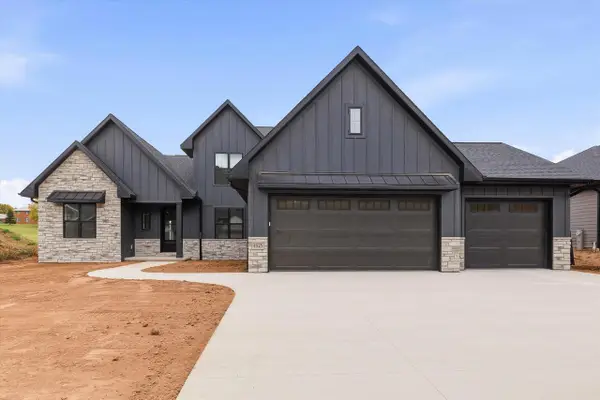 $899,900Active5 beds 4 baths3,635 sq. ft.
4925 BIG SKY, De Pere, WI 54115
MLS# 50334473Listed by: KELLER WILLIAMS GREEN BAY


Protect your home and budget from life's surprises with an Assurant Home Warranty, backed by a partner that supports you through every step of homeownership. Explore Plans.
© 2026 Better Homes and Gardens Real Estate LLC. An Anywhere Real Estate company. All rights reserved. Better Homes and Gardens® Real Estate is a registered trademark owned by Meredith Operations Corporation, licensed to Better Homes and Gardens Real Estate LLC and used with permission. Better Homes and Gardens Real Estate LLC fully supports the principles of the Fair Housing Act and the Equal Opportunity Act. Listing information is deemed reliable but is not guaranteed accurate.
Each office is independently owned and operated.
Any services or products provided by third parties are not provided by, affiliated with or related to Better Homes and Gardens Real Estate LLC, or its affiliated companies.