
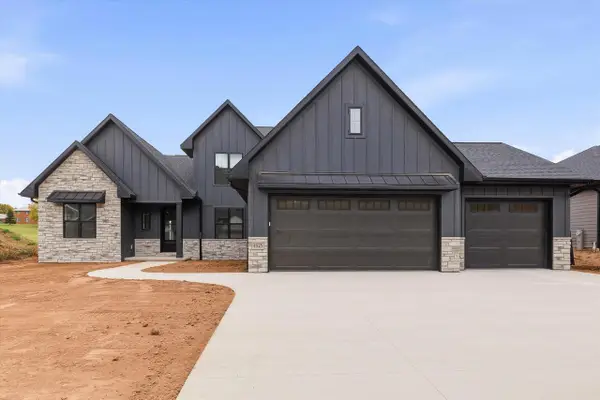
373 BROOKLINE AVENUE, De Pere, WI 54115
Local realty services provided by:Better Homes and Gardens Real Estate Star Homes
Listed by: andrew birder
Office: best built, inc.
MLS#:50334673
Source:Metro MLS
373 BROOKLINE AVENUE,De Pere, WI 54115
$487,900
- 3 Beds
- 2 Baths
- 1,667 sq. ft.
- Single family
- Active
Price summary
- Price:$487,900
- Price per sq. ft.:$292.68
About this home
Brand new construction by Best Built, Inc in the desirable Waterview Heights Subdivision. Features include: 3 stacked bedrooms, primary ensuite w/dual vanities, tiled shower, & WIC, open concept living and kitchen area with an abundance of natural light, soft-close custom maple cabs, quartz kitchen counters, and much more. Kitchen appliances are included, although they are not shown in the pictures. The garage includes an 18x8 insulated door, providing ample space for vehicles & storage. Just inside the house from the garage service door, there is main level laundry and a drop zone w/hooks. The unfinished lower level has an egress window and is stubbed for a future full bath. Located across the street from De Pere's newest park in the acclaimed West De Pere School District.
Contact an agent
Home facts
- Year built:2026
- Subdivision & Development:Waterview Heights
- Listing ID #:50334673
- Added:1 day(s) ago
- Updated:October 23, 2026 at 04:30 PM
Rooms and interior
- Bedrooms:3
- Total bathrooms:2
- Full bathrooms:2
- Bathrooms Description:At least 1 Tub, Stubbed For Bathroom on Lower
- Kitchen Description:Dishwasher, Disposal, Microwave, On Main Level, Range/Oven, Refrigerator
- Bedroom Description:Master Bedroom On Main Level, Walk-In Closet(s)
- Basement Description:8'+ Ceiling, Full, Radon Mitigation System, Sump Pump
- Living area:1,667 sq. ft.
Heating and cooling
- Cooling:Central Air, Forced Air
- Heating:Forced Air, Natural Gas
Structure and exterior
- Year built:2026
- Building area:1,667 sq. ft.
- Lot area:0.31 Acres
- Architectural Style:Ranch
- Construction Materials:Brick/Stone, Stone, Vinyl
- Exterior Features:Patio
- Foundation Description:Poured Concrete
- Levels:1 Story
Utilities
- Water:Municipal Water
- Sewer:Municipal Sewer
Finances and disclosures
- Price:$487,900
- Price per sq. ft.:$292.68
- Tax amount:$964
Features and amenities
- Appliances:Dishwasher, Disposal, Microwave, Refrigerator
- Amenities:Cable/Satellite Available, High Speed Internet
Parking
- Parking description:3 Car Garage, Garage - Attached, Garage Opener Included
- Garage spaces:3
New listings near 373 BROOKLINE AVENUE
- New
 $599,900Active3 beds 3 baths1,931 sq. ft.
1158 APPLEWOOD DRIVE, De Pere, WI 54115
MLS# 50334772Listed by: RESOURCE ONE REALTY, LLC - New
 $712,900Active3 beds 3 baths2,652 sq. ft.
200 WILLIAM STREET #UNIT 101, De Pere, WI 54115
MLS# 50334661Listed by: MARK D OLEJNICZAK REALTY, INC. - New
 $429,900Active3 beds 4 baths1,901 sq. ft.
755 WILLIAM STREET #6, De Pere, WI 54115
MLS# 50334664Listed by: BERKSHIRE HATHAWAY HS METRO REALTY-THE COLLECTIVE - New
 $459,900Active4 beds 3 baths2,472 sq. ft.
1753 GALWAY LANE, De Pere, WI 54115
MLS# 50334697Listed by: BEN BARTOLAZZI REAL ESTATE, INC - New
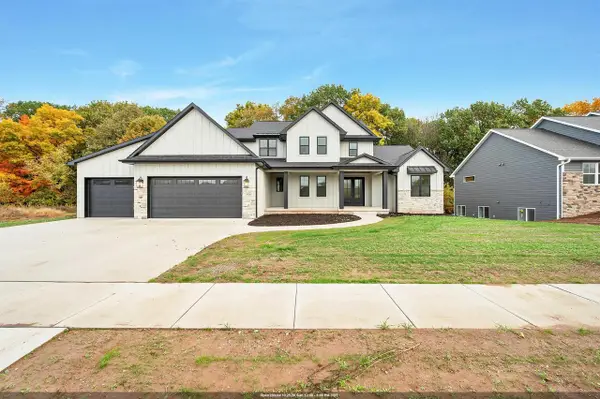 $1,149,900Active5 beds 5 baths4,540 sq. ft.
4926 BIG SKY, De Pere, WI 54115
MLS# 50334615Listed by: NEXTHOME SELECT REALTY - New
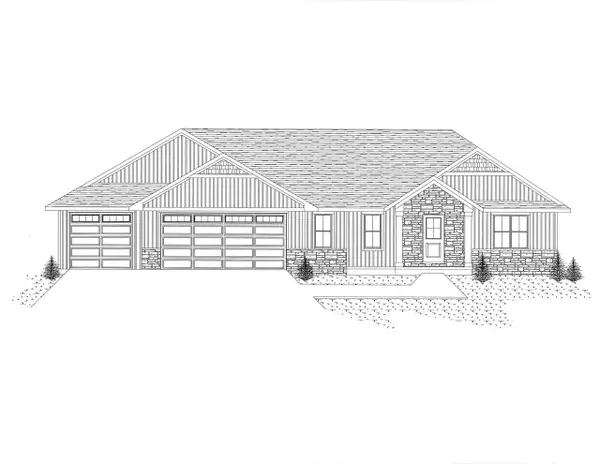 $599,900Active3 beds 3 baths1,847 sq. ft.
3704 ELLA JO WAY, De Pere, WI 54115
MLS# 50334649Listed by: RESOURCE ONE REALTY, LLC - New
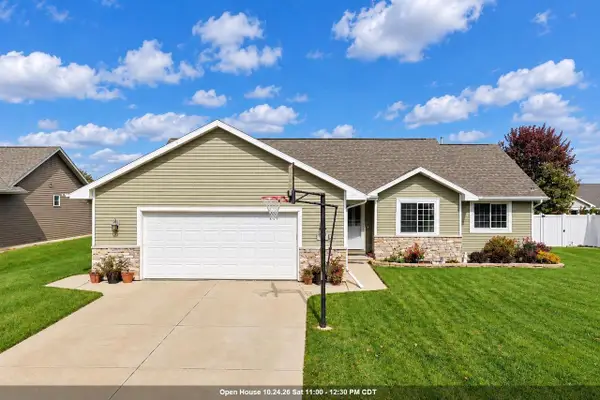 $414,900Active3 beds 3 baths2,523 sq. ft.
833 S MELCORN CIRCLE, De Pere, WI 54115
MLS# 50334581Listed by: SHOREWEST, REALTORS - New
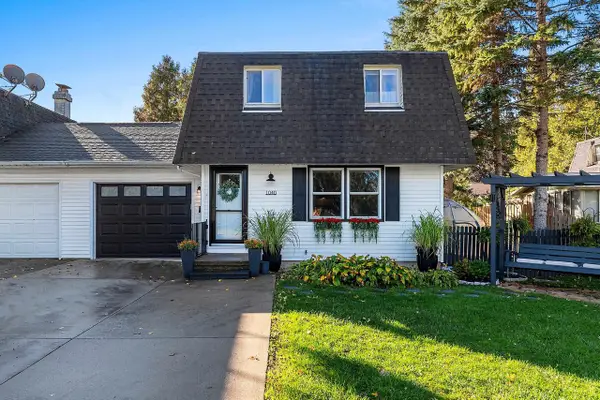 $220,000Active2 beds 2 baths1,158 sq. ft.
1040 S 7TH STREET, De Pere, WI 54115
MLS# 50334685Listed by: RESOURCE ONE REALTY, LLC - New
 $899,900Active5 beds 4 baths3,635 sq. ft.
4925 BIG SKY, De Pere, WI 54115
MLS# 50334473Listed by: KELLER WILLIAMS GREEN BAY


Protect your home and budget from life's surprises with an Assurant Home Warranty, backed by a partner that supports you through every step of homeownership. Explore Plans.
© 2026 Better Homes and Gardens Real Estate LLC. An Anywhere Real Estate company. All rights reserved. Better Homes and Gardens® Real Estate is a registered trademark owned by Meredith Operations Corporation, licensed to Better Homes and Gardens Real Estate LLC and used with permission. Better Homes and Gardens Real Estate LLC fully supports the principles of the Fair Housing Act and the Equal Opportunity Act. Listing information is deemed reliable but is not guaranteed accurate.
Each office is independently owned and operated.
Any services or products provided by third parties are not provided by, affiliated with or related to Better Homes and Gardens Real Estate LLC, or its affiliated companies.