
810 KILLARNY TRAIL, De Pere, WI 54115
Local realty services provided by:Better Homes and Gardens Real Estate Star Homes
Listed by: amy alexander
Office: core realty group llc.
MLS#:50328890
Source:Metro MLS
810 KILLARNY TRAIL,De Pere, WI 54115
$409,500
- 4 Beds
- 3 Baths
- 1,725 sq. ft.
- Single family
- Pending
Price summary
- Price:$409,500
- Price per sq. ft.:$237.39
About this home
Don't miss this 2009 Energy Star approved ranch home in East De Pere! 4 bedrooms, 3 baths, and more room to grow in the lower level on a nicely landscaped lot close to all the conveniences De Pere has to offer. Features include open concept kitchen with tons of cabinets and newer appliances, 1st floor laundry, and easy access to backyard.
Contact an agent
Home facts
- Year built:2009
- Listing ID #:50328890
- Added:62 day(s) ago
- Updated:August 18, 2026 at 02:34 PM
Rooms and interior
- Bedrooms:4
- Total bathrooms:3
- Full bathrooms:3
- Kitchen Description:Dishwasher, Disposal, Microwave, On Main Level, Range/Oven, Refrigerator
- Bedroom Description:Master Bedroom On Main Level, Walk-In Closet(s)
- Basement Description:Finished, Full
- Living area:1,725 sq. ft.
Heating and cooling
- Cooling:Central Air, Forced Air
- Heating:Forced Air, Natural Gas
Structure and exterior
- Year built:2009
- Building area:1,725 sq. ft.
- Lot area:0.21 Acres
- Architectural Style:Ranch
- Construction Materials:Brick, Brick/Stone, Vinyl
- Exterior Features:Patio
- Foundation Description:Poured Concrete
- Levels:1 Story
Schools
- High school:Depere East--Depere
- Middle school:East Depere-East Depere
- Elementary school:Altmayer
Utilities
- Water:Municipal Water
- Sewer:Municipal Sewer
Finances and disclosures
- Price:$409,500
- Price per sq. ft.:$237.39
- Tax amount:$4,964
Features and amenities
- Appliances:Dishwasher, Disposal, Microwave, Refrigerator
- Amenities:Cable/Satellite Available
Parking
- Parking description:3 Car Garage, Garage - Attached
- Garage spaces:3
New listings near 810 KILLARNY TRAIL
- New
 $299,900Active2 beds 2 baths1,574 sq. ft.
1214 POND VIEW CIRCLE, De Pere, WI 54115
MLS# 50332419Listed by: SCHENK REALTY, LLC - New
 $79,900Active1.01 Acres
CTH ZZ, De Pere, WI 54115
MLS# 50332497Listed by: FIRST WEBER, INC. - New
 $269,900Active3 beds 3 baths2,006 sq. ft.
1120 FORT HOWARD AVENUE, De Pere, WI 54115
MLS# 50332315Listed by: ACRE REALTY, LTD. - New
 $519,900Active3 beds 4 baths2,201 sq. ft.
1038 HOKS RIDGE LANE, De Pere, WI 54115
MLS# 50332319Listed by: COLDWELL BANKER REAL ESTATE GROUP - New
 $339,900Active4 beds 2 baths2,394 sq. ft.
427 APOLLO WAY, De Pere, WI 54115
MLS# 50332331Listed by: SHOREWEST, REALTORS - New
 $859,900Active5 beds 4 baths4,200 sq. ft.
1900 LITTLE VALLEY COURT, De Pere, WI 54115
MLS# 50332343Listed by: SHOREWEST, REALTORS - New
 $375,000Active3 beds 3 baths2,284 sq. ft.
505 WAUBAUNUQUA TRAIL, De Pere, WI 54115
MLS# 50332347Listed by: SHOREWEST, REALTORS - New
 $717,000Active4 beds 3 baths3,096 sq. ft.
1831 BOBBY JONES DRIVE, De Pere, WI 54115
MLS# 50332275Listed by: STARRY REALTY - New
 $349,000Active4 beds 2 baths1,581 sq. ft.
402 4TH STREET, De Pere, WI 54115
MLS# 50332307Listed by: KELLER WILLIAMS GREEN BAY 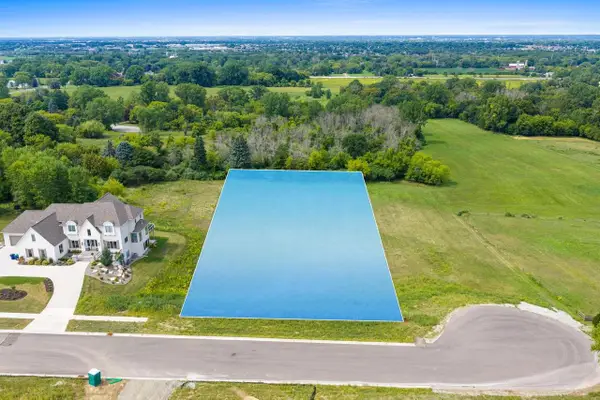 $375,000Pending1.37 Acres
HERITAGE HEIGHTS, De Pere, WI 54115
MLS# 50332132Listed by: MARK D OLEJNICZAK REALTY, INC.


Protect your home and budget from life's surprises with an Assurant Home Warranty, backed by a partner that supports you through every step of homeownership. Explore Plans.
© 2026 Better Homes and Gardens Real Estate LLC. An Anywhere Real Estate company. All rights reserved. Better Homes and Gardens® Real Estate is a registered trademark owned by Meredith Operations Corporation, licensed to Better Homes and Gardens Real Estate LLC and used with permission. Better Homes and Gardens Real Estate LLC fully supports the principles of the Fair Housing Act and the Equal Opportunity Act. Listing information is deemed reliable but is not guaranteed accurate.
Each office is independently owned and operated.
Any services or products provided by third parties are not provided by, affiliated with or related to Better Homes and Gardens Real Estate LLC, or its affiliated companies.