
N26W30851 Golf Hills Dr, Delafield, WI 53072
Local realty services provided by:lake country flat fee
N26W30851 Golf Hills Dr,Delafield, WI 53072
$950,000
- 4 Beds
- 4 Baths
- 4,802 sq. ft.
- Single family
- Active
Listed by: paul liebe
Office: lake country flat fee
MLS#:1982003
Source:WI_METROMLS
Price summary
- Price:$950,000
- Price per sq. ft.:$197.83
About this home
Nestled on a picturesque 1.13-acre lot with a private wooded backdrop in Kettle Moraine Estates, this exceptional Delafield home offers over 4800 sq ft of living space in the Arrowhead School District! Hardwood floors grace the main level. Spacious kitchen features a center island breakfast bar while the sunlit family room showcases a stunning fireplace and expansive windows overlooking the backyard. Upstairs, 4 BRs include a luxurious primary suite with private loft. The walkout lower level is built for entertaining with a fireplace, wet bar, and abundant storage. Relax on the large composite deck or enjoy summer days by the inground pool. Complete with a 3-car garage and new roof and gutters in 2024, this remarkable property offers the perfect blend of privacy, space, and lifestyle!
Contact an agent
Home facts
- Year built:1988
- Subdivision & Development:Kettle Moraine Estates
- Listing ID #:1982003
- Added:1 day(s) ago
- Updated:September 25, 2026 at 04:55 PM
Rooms and interior
- Bedrooms:4
- Total bathrooms:4
- Full bathrooms:3
- Half bathrooms:1
- Rooms Total:12
- Basement Description:Finished, Full, Full Size Windows, Shower, Walk Out/Outer Door
- Living area:4,802 sq. ft.
Heating and cooling
- Cooling:Central Air
- Heating:Forced Air, Natural Gas
- Central air:Yes
Structure and exterior
- Year built:1988
- Building area:4,802 sq. ft.
- Lot area:1.13 Acres
- Lot Features:Wooded
- Architectural Style:Tudor/Provincial
- Construction Materials:Brick, Stucco, Wood
- Levels:2 Story, Exposed Basement
Schools
- High school:Arrowhead
Utilities
- Sewer:Municipal Sewer
Finances and disclosures
- Price:$950,000
- Price per sq. ft.:$197.83
- Tax amount:$5,406 (2025)
Features and amenities
- Appliances:Dishwasher, Oven, Range, Refrigerator
Parking
- Parking description:Parking Space, Paved
- Garage:Yes
- Garage spaces:3
New listings near N26W30851 Golf Hills Dr
- New
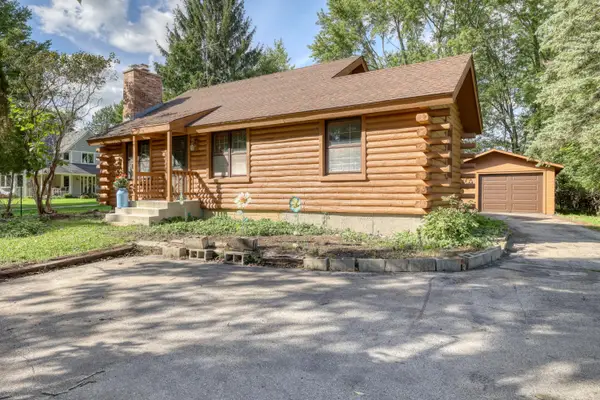 $328,500Active2 beds 1 baths1,001 sq. ft.
N35W28744 Old North Shore Dr, Delafield, WI 53072
MLS# 1982146Listed by: THE REAL ESTATE COMPANY LAKE & COUNTRY - New
 $699,900Active4 beds 3 baths2,275 sq. ft.
466 Bleeker St, Delafield, WI 53018
MLS# 1981953Listed by: KELLER WILLIAMS-MNS WAUWATOSA - New
 $825,000Active4 beds 3 baths3,100 sq. ft.
W284N3580 Old North Shore Dr, Delafield, WI 53072
MLS# 1981567Listed by: ARKENSTONE REAL ESTATE EXPERTS - New
 $899,900Active6 beds 4 baths4,107 sq. ft.
149 Hickory DRIVE, Delafield, WI 53018
MLS# 1981161Listed by: REALTY EXECUTIVES INTEGRITY BROOKFIELD  $2,300,000Pending3 beds 4 baths3,500 sq. ft.
W303N2664 Maple AVENUE, Pewaukee, WI 53072
MLS# 1981083Listed by: PATRICK BOLGER REALTY GROUP $769,900Pending3 beds 3 baths2,350 sq. ft.
W304N2358 N Westwind Dr, Delafield, WI 53072
MLS# 1980944Listed by: COLDWELL BANKER REALTY- Open Sun, 12 to 2pmNew
 $1,150,000Active4 beds 3 baths4,280 sq. ft.
261 Steeple Pointe CIRCLE, Delafield, WI 53018
MLS# 1980665Listed by: SHOREWEST REALTORS, INC.  $365,000Pending2 beds 1 baths1,465 sq. ft.
2027 W Shore DRIVE, Delafield, WI 53018
MLS# 1980521Listed by: REAL BROKER MILWAUKEE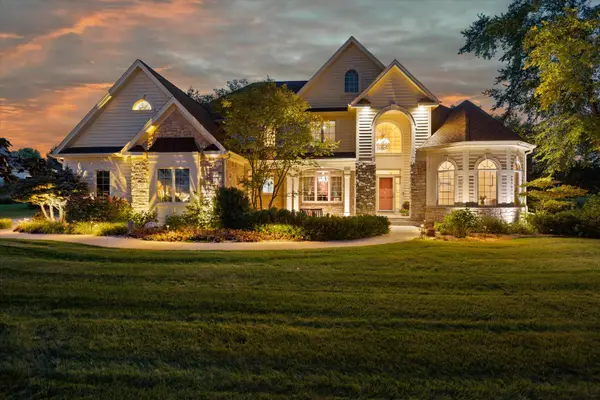 $1,450,000Active5 beds 4 baths6,000 sq. ft.
264 Steeple Point Cir, Delafield, WI 53018
MLS# 1980149Listed by: PATRICK BOLGER REALTY GROUP


Protect your home and budget from life's surprises with an Assurant Home Warranty, backed by a partner that supports you through every step of homeownership. Explore Plans.
© 2026 Better Homes and Gardens Real Estate LLC. An Anywhere Real Estate company. All rights reserved. Better Homes and Gardens® Real Estate is a registered trademark owned by Meredith Operations Corporation, licensed to Better Homes and Gardens Real Estate LLC and used with permission. Better Homes and Gardens Real Estate LLC fully supports the principles of the Fair Housing Act and the Equal Opportunity Act. Listing information is deemed reliable but is not guaranteed accurate.
Each office is independently owned and operated.
Any services or products provided by third parties are not provided by, affiliated with or related to Better Homes and Gardens Real Estate LLC, or its affiliated companies.