
405 State Street, Dresser, WI 54009
Local realty services provided by:Better Homes and Gardens Real Estate Special Properties
Listed by: jennifer rosenow
Office: edina realty, inc.
MLS#:7140512
Source:Metro MLS
405 State Street,Dresser, WI 54009
$269,900
- 3 Beds
- 2 Baths
- 1,040 sq. ft.
- Single family
- Pending
Price summary
- Price:$269,900
- Price per sq. ft.:$259.52
About this home
Clean, comfortable, and ready to call home! This wonderfully maintained home is move-in ready and offers a unique charm you won?t find everywhere. All bedrooms are conveniently located on the main level, with beautiful solid oak floors, a newer water heater, and a distinctive long buffet/butler?s pantry area that adds both character and functionality. Double arches in the home add an extra touch of class and architectural charm. The lower-level bathroom consists of a convenient shower. Enjoy the best of small-town living while being close to Trollhaugen Ski Resort, area lakes, rivers, trails, and endless outdoor adventures throughout the St. Croix River Valley. Come take a look?you?ll love what this home has to offer, especially at a price you can?t miss!
Contact an agent
Home facts
- Year built:1967
- Subdivision & Development:Assessors Dresser
- Listing ID #:7140512
- Added:14 day(s) ago
- Updated:September 12, 2026 at 02:29 PM
Rooms and interior
- Bedrooms:3
- Total bathrooms:2
- Full bathrooms:1
- Dining Description:On Main Level
- Bathrooms Description:Full on Lower, Full on Main
- Kitchen Description:Microwave, On Main Level, Range, Refrigerator
- Bedroom Description:Master Bedroom On Main Level
- Basement Description:Full, Unfinished
- Living area:1,040 sq. ft.
Heating and cooling
- Cooling:Forced Air
- Heating:Forced Air, Natural Gas
Structure and exterior
- Roof:Shingle
- Year built:1967
- Building area:1,040 sq. ft.
- Lot area:0.29 Acres
- Lot Features:Shade Trees
- Construction Materials:Fiber Cement
- Exterior Features:Deck
- Levels:1 Story
Utilities
- Water:Municipal Water
- Sewer:Municipal Sewer
Finances and disclosures
- Price:$269,900
- Price per sq. ft.:$259.52
- Tax amount:$2,066 (2025)
Features and amenities
- Appliances:Microwave, Range, Refrigerator, Washer
- Laundry features:Dryer, Washer
- Amenities:Circuit Breakers, Fuses, _fea_wood Trim
Parking
- Parking description:Garage - Detached
- Garage spaces:2
New listings near 405 State Street
- Coming Soon
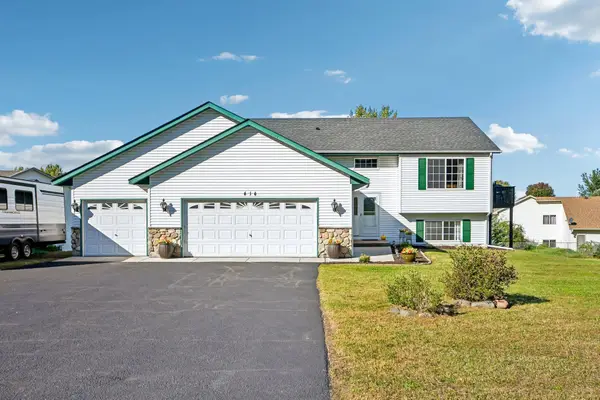 $360,000Coming Soon4 beds 2 baths2,252 sq. ft.
414 Roosevelt Drive, Dresser, WI 54009
MLS# 7146946Listed by: COLDWELL BANKER REALTY - Open Sun, 11am to 1pm
 $1,050,000Active4 beds 6 baths6,182 sq. ft.
897 207th Street, Dresser, WI 54009
MLS# 7141049Listed by: EDINA REALTY, INC. 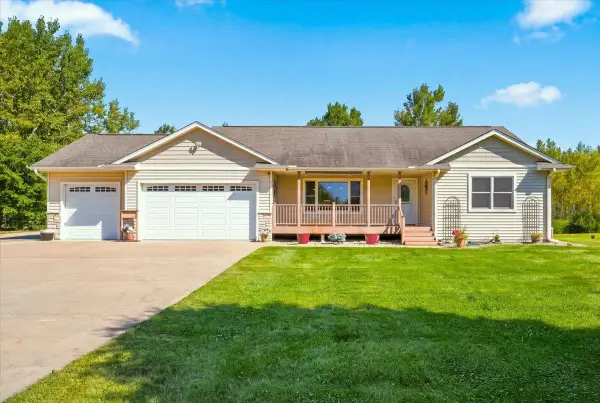 $499,000Active4 beds 3 baths2,704 sq. ft.
948 235th Street, Dresser, WI 54009
MLS# 7139570Listed by: PROPERTY EXECUTIVES REALTY $374,900Active4 beds 3 baths2,547 sq. ft.
1942 70th Avenue, Dresser, WI 54009
MLS# 7129271Listed by: RE/MAX RESULTS $525,000Active4 beds 2 baths2,292 sq. ft.
939 235th Street, Dresser, WI 54009
MLS# 7124878Listed by: KELLER WILLIAMS PREMIER REALTY $450,000Pending4 beds 3 baths2,300 sq. ft.
1121 245th Street, Dresser, WI 54009
MLS# 7093871Listed by: KELLER WILLIAMS PREMIER REALTY $200,000Active3 beds 2 baths1,248 sq. ft.
798 Horse Lake Lane, Dresser, WI 54009
MLS# 7117354Listed by: EDINA REALTY, INC.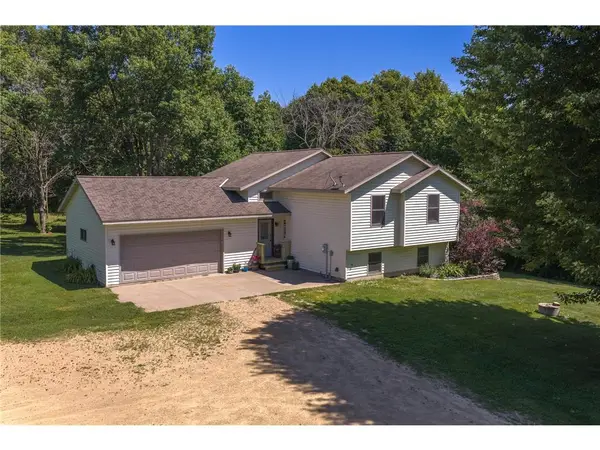 $385,000Pending3 beds 3 baths2,412 sq. ft.
1805 93rd Avenue, Dresser, WI 54009
MLS# 7109402Listed by: SAPHIRE REALTY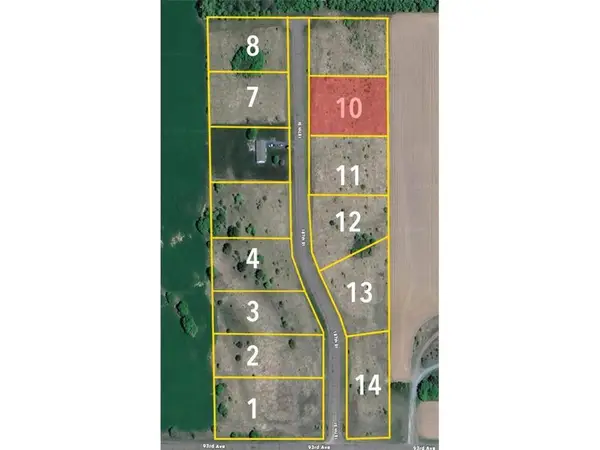 $60,000Active1.04 Acres
Lot 11 187th Street, Dresser, WI 54009
MLS# 7103665Listed by: RIVERLAND REAL ESTATE GROUP OF WISCONSIN LLC


Protect your home and budget from life's surprises with an Assurant Home Warranty, backed by a partner that supports you through every step of homeownership. Explore Plans.
© 2026 Better Homes and Gardens Real Estate LLC. An Anywhere Real Estate company. All rights reserved. Better Homes and Gardens® Real Estate is a registered trademark owned by Meredith Operations Corporation, licensed to Better Homes and Gardens Real Estate LLC and used with permission. Better Homes and Gardens Real Estate LLC fully supports the principles of the Fair Housing Act and the Equal Opportunity Act. Listing information is deemed reliable but is not guaranteed accurate.
Each office is independently owned and operated.
Any services or products provided by third parties are not provided by, affiliated with or related to Better Homes and Gardens Real Estate LLC, or its affiliated companies.