
888 179th Street, Dresser, WI 54009
Local realty services provided by:Better Homes and Gardens Real Estate Park Company
888 179th Street,Dresser, WI 54009
$499,900
- 5 Beds
- 4 Baths
- 3,600 sq. ft.
- Single family
- Active
Upcoming open houses
- Sat, Oct 2411:00 am - 12:30 pm
Listed by: melissa s jones
Office: century 21 affiliated
MLS#:7160684
Source:NSMLS
Price summary
- Price:$499,900
- Price per sq. ft.:$128.18
About this home
Discover over 3,600 finished sq ft in this uniquely designed home with an impressive layout offering 5+ bedrooms and 4 baths! The spacious kitchen features abundant cabinetry, center island and tile backsplash, while the dramatic living room boasts a towering wall of south-facing windows, flooding the space with natural light and offering the perfect spot for a family to gather! Retreat to the expansive primary suite offering large windows, a two-sided fireplace, walk-in closet and private bath with separate tub and shower. Upstairs you'll find generous bedrooms, large flex room as well as a loft area. The recently finished basement adds 2 bedrooms, family/game room and beautifully tiled 4th bath with heated floors. Enjoy outdoor entertaining on the oversized new maintenance-free deck or two stunning stamped concrete patios! Recent upgrades include a newer 5-bedroom septic system, a 30-amp camper hookup, as well as seamless gutters. Best of all, a BRAND NEW ROOF is included before closing! Situated on a quiet dead-end street in the Osceola School District, this exceptional home is ready to enjoy for years to come!...
Contact an agent
Home facts
- Year built:2005
- Listing ID #:7160684
- Added:7 day(s) ago
- Updated:October 23, 2026 at 06:00 PM
Rooms and interior
- Bedrooms:5
- Total bathrooms:4
- Full bathrooms:3
- Half bathrooms:1
- Dining Description:Eat In Kitchen, Separate/Formal Dining Room
- Bathrooms Description:Full Basement, Main Floor 1/2 Bath, Main Floor Full Bath, Separate Shower and Tub
- Kitchen Description:Dishwasher, Microwave, Range, Refrigerator
- Basement:Yes
- Basement Description:Finished, Full
- Living area:3,600 sq. ft.
Heating and cooling
- Cooling:Central Air
- Heating:Forced Air
- Central air:Yes
Structure and exterior
- Year built:2005
- Building area:3,600 sq. ft.
- Lot area:1.12 Acres
- Levels:1 1/2 Story
Utilities
- Water:Well
- Sewer:Private Sewer
Finances and disclosures
- Price:$499,900
- Price per sq. ft.:$128.18
- Tax amount:$5,317 (2025)
Features and amenities
- Appliances:Microwave, Range, Refrigerator, Washer
- Laundry features:Dryer, Washer
Parking
- Parking description:Attached Garage
- Garage:Yes
- Garage spaces:2
New listings near 888 179th Street
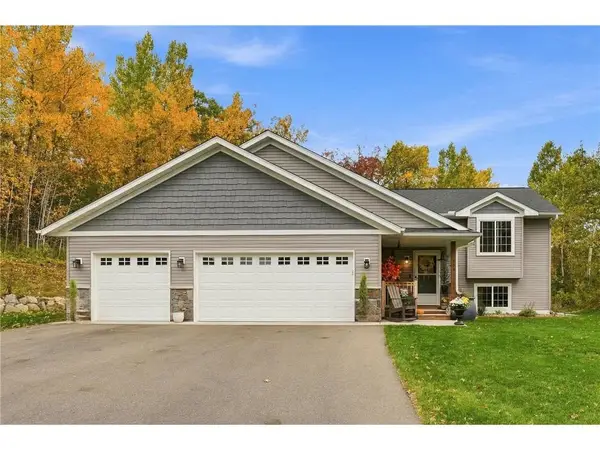 $400,000Active3 beds 2 baths1,800 sq. ft.
451 Roosevelt Drive, Dresser, WI 54009
MLS# 1606011Listed by: OUTDOORS REALTY- New
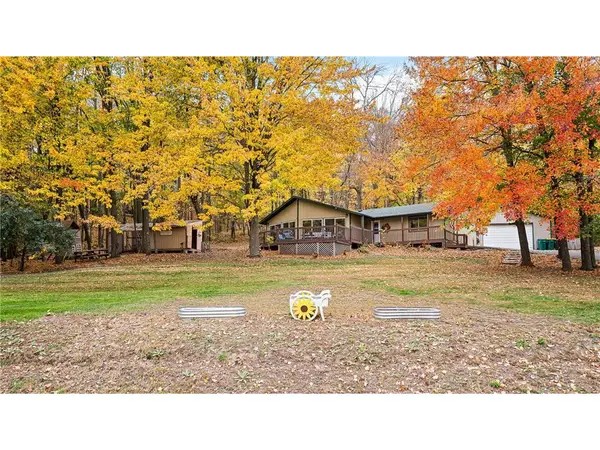 $449,900Active3 beds 1 baths1,800 sq. ft.
813 200th Street, Dresser, WI 54009
MLS# 7159452Listed by: NEW HOME STAR WISCONSIN 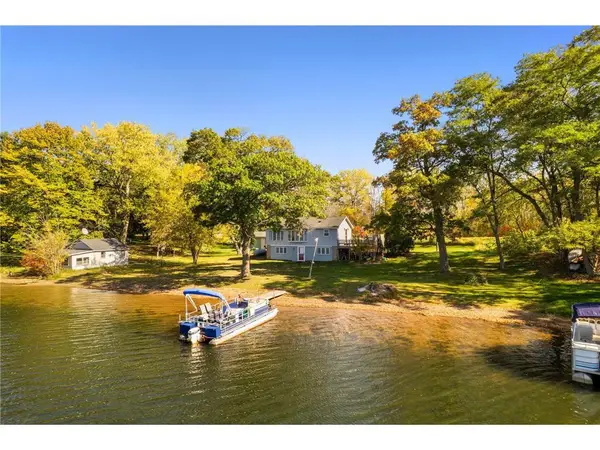 $425,000Active3 beds 1 baths2,021 sq. ft.
2078 Poplar Lane, Dresser, WI 54009
MLS# 7157601Listed by: EDINA REALTY, INC.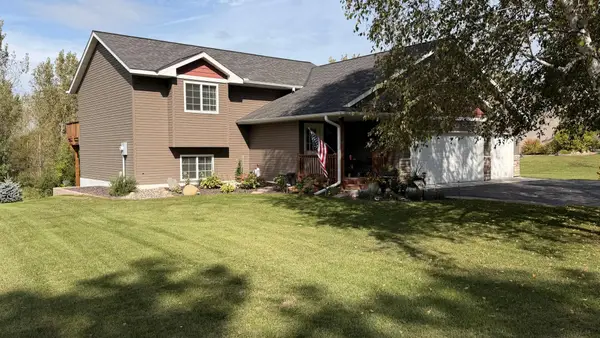 $379,000Active3 beds 2 baths1,788 sq. ft.
444 Roosevelt Drive, Dresser, WI 54009
MLS# 7150225Listed by: KELLER WILLIAMS REALTY INTEGRITY LAKES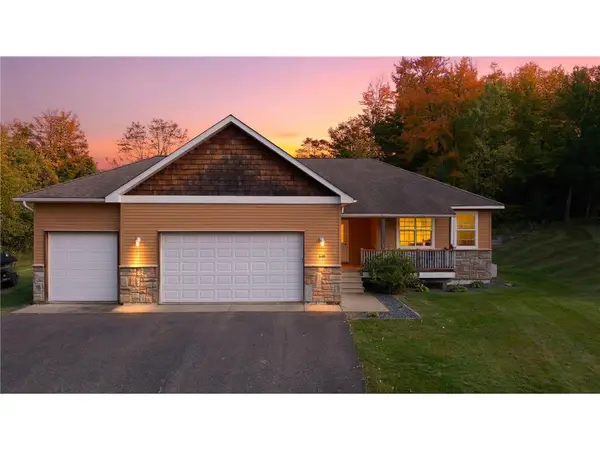 $435,000Active3 beds 2 baths3,190 sq. ft.
449 Roosevelt Drive, Dresser, WI 54009
MLS# 7155965Listed by: EDINA REALTY, INC.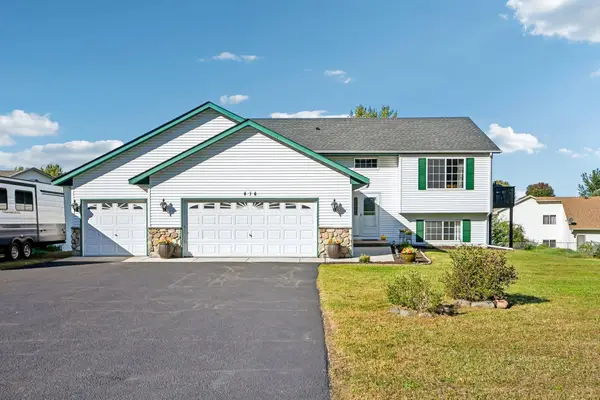 $340,000Active4 beds 2 baths2,252 sq. ft.
414 Roosevelt Drive, Dresser, WI 54009
MLS# 7146946Listed by: COLDWELL BANKER REALTY $995,000Active4 beds 6 baths6,182 sq. ft.
897 207th Street, Dresser, WI 54009
MLS# 7141049Listed by: EDINA REALTY, INC. $269,900Pending3 beds 2 baths1,040 sq. ft.
405 State Street, Dresser, WI 54009
MLS# 7140512Listed by: EDINA REALTY, INC. $499,000Pending4 beds 3 baths2,704 sq. ft.
948 235th Street, Dresser, WI 54009
MLS# 7139570Listed by: PROPERTY EXECUTIVES REALTY


Protect your home and budget from life's surprises with an Assurant Home Warranty, backed by a partner that supports you through every step of homeownership. Explore Plans.
© 2026 Better Homes and Gardens Real Estate LLC. An Anywhere Real Estate company. All rights reserved. Better Homes and Gardens® Real Estate is a registered trademark owned by Meredith Operations Corporation, licensed to Better Homes and Gardens Real Estate LLC and used with permission. Better Homes and Gardens Real Estate LLC fully supports the principles of the Fair Housing Act and the Equal Opportunity Act. Listing information is deemed reliable but is not guaranteed accurate.
Each office is independently owned and operated.
Any services or products provided by third parties are not provided by, affiliated with or related to Better Homes and Gardens Real Estate LLC, or its affiliated companies.