
186 Country Lane, Durand, WI 54736
Local realty services provided by:Better Homes and Gardens Real Estate Star Homes
Listed by: robert pelke
Office: prime realty, llc*
MLS#:7087995
Source:Metro MLS
186 Country Lane,Durand, WI 54736
$229,500
- 3 Beds
- 3 Baths
- 1,820 sq. ft.
- Single family
- Pending
Price summary
- Price:$229,500
- Price per sq. ft.:$126.1
About this home
Very nice well maintained 3 bedroom. 2 1/2 bath twin home in a great location near the golf course and medical centers. This super neat and clean home features an open concept with a user friendly kitchen, nice living room, oversized master bedroom with attached 1/2 bath and a large walk in closet with laundry. The lower level features large family room with a walkout basement, 3rd bedroom, full bathroom/laundry room, and a huge utility room providing plenty of storage. The new owner is sure to enjoy the large deck, covered front porch, private backyard, with lots of wildlife, concrete drive, and maintenance free exterior.
Contact an agent
Home facts
- Year built:2003
- Subdivision & Development:Country Lane Add
- Listing ID #:7087995
- Added:133 day(s) ago
- Updated:October 06, 2026 at 02:37 PM
Rooms and interior
- Bedrooms:3
- Total bathrooms:3
- Full bathrooms:2
- Dining Description:On Main Level
- Kitchen Description:Dishwasher, Microwave, On Main Level, Range, Refrigerator
- Bedroom Description:Master Bedroom On Lower Level
- Basement Description:Finished, Full, Walk Out/Outer Door
- Living area:1,820 sq. ft.
Heating and cooling
- Cooling:Central Air, Forced Air
- Heating:Forced Air, Natural Gas
Structure and exterior
- Year built:2003
- Building area:1,820 sq. ft.
- Lot area:0.47 Acres
- Construction Materials:Vinyl
- Levels:1 Story
Utilities
- Water:Municipal Water
- Sewer:Municipal Sewer
Finances and disclosures
- Price:$229,500
- Price per sq. ft.:$126.1
- Tax amount:$3,882 (2025)
Features and amenities
- Appliances:Dishwasher, Microwave, Range, Refrigerator, Washer
- Laundry features:Dryer, Washer
Parking
- Parking description:Garage - Attached
- Garage spaces:2
New listings near 186 Country Lane
 $199,509Active4 beds 1 baths1,656 sq. ft.
509 7th Avenue, Durand, WI 54736
MLS# 1606043Listed by: CHARLIE TIFFANY REAL ESTATE $250,000Active3 beds 2 baths1,868 sq. ft.
1231 E Prospect Street, Durand, WI 54736
MLS# 1605979Listed by: EDINA REALTY, INC. - CHIPPEWA VALLEY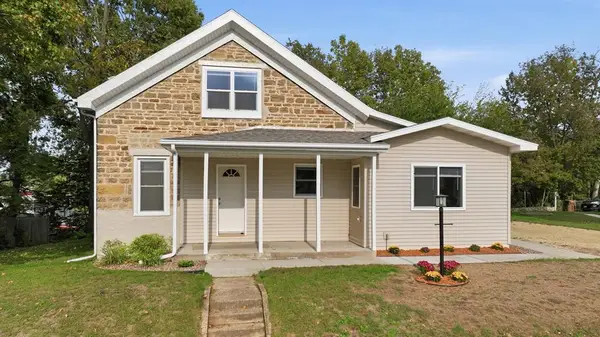 $330,000Active4 beds 4 baths2,428 sq. ft.
510 1st Avenue, Durand, WI 54736
MLS# 1605703Listed by: CHARLIE TIFFANY REAL ESTATE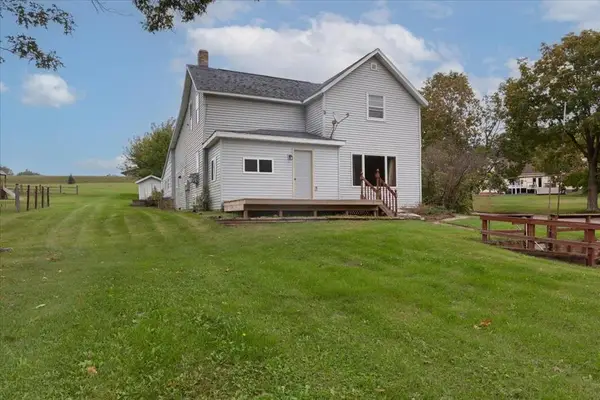 $149,900Active4 beds 2 baths1,904 sq. ft.
826 3rd Avenue, Durand, WI 54736
MLS# 7154291Listed by: CHARLIE TIFFANY REAL ESTATE $299,900Active3 beds 1 baths2,066 sq. ft.
407 8th Avenue, Durand, WI 54736
MLS# 1605243Listed by: HOMETOWN REALTY GROUP $224,900Active6 beds 2 baths2,424 sq. ft.
311 E Main Street, Durand, WI 54736
MLS# 1605179Listed by: DONNELLAN REAL ESTATE $264,900Active3 beds 3 baths1,663 sq. ft.
1122 Jerry Avenue, Durand, WI 54736
MLS# 7142592Listed by: CHARLIE TIFFANY REAL ESTATE $249,500Pending4 beds 2 baths1,796 sq. ft.
429 Auth Street, Durand, WI 54736
MLS# 7141181Listed by: PRIME REALTY, LLC* $199,900Active2 beds 2 baths1,456 sq. ft.
402 E Prospect Street, Durand, WI 54736
MLS# 1604840Listed by: PRIME REALTY LLC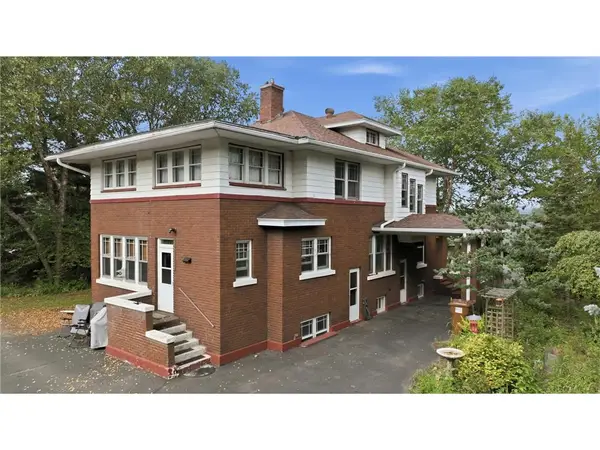 $359,000Active4 beds 3 baths2,872 sq. ft.
215 W Prospect Street, Durand, WI 54736
MLS# 1604708Listed by: CHARLIE TIFFANY REAL ESTATE


Protect your home and budget from life's surprises with an Assurant Home Warranty, backed by a partner that supports you through every step of homeownership. Explore Plans.
© 2026 Better Homes and Gardens Real Estate LLC. An Anywhere Real Estate company. All rights reserved. Better Homes and Gardens® Real Estate is a registered trademark owned by Meredith Operations Corporation, licensed to Better Homes and Gardens Real Estate LLC and used with permission. Better Homes and Gardens Real Estate LLC fully supports the principles of the Fair Housing Act and the Equal Opportunity Act. Listing information is deemed reliable but is not guaranteed accurate.
Each office is independently owned and operated.
Any services or products provided by third parties are not provided by, affiliated with or related to Better Homes and Gardens Real Estate LLC, or its affiliated companies.