
405 Oakwood Drive, Durand, WI 54736
Local realty services provided by:Better Homes and Gardens Real Estate Special Properties
Listed by: laura farley
Office: edina realty, corp. - hudson
MLS#:1603797
Source:Metro MLS
405 Oakwood Drive,Durand, WI 54736
$299,000
- 2 Beds
- 2 Baths
- 2,240 sq. ft.
- Single family
- Active
Price summary
- Price:$299,000
- Price per sq. ft.:$133.48
About this home
Welcome to 405 Oakwood Drive, a well-maintained 2-bedroom, 2-bath home situated on a beautiful corner lot in one of Durand?s most desirable neighborhoods. Conveniently located near the golf course, schools, hospital, downtown, and the Chippewa River, this spacious 2,240-square-foot home offers comfort, flexibility, and plenty of room to enjoy. Highlights include a three-season enclosed porch, Andersen windows, wood floors, a cozy gas fireplace, 3.5-car garage space, and a dedicated workshop. Recent updates include new flooring throughout the fully finished lower level, fresh interior paint, new kitchen countertops, updated bathrooms, and more. A large lower-level den provides flexible space for a home office, guest room, recreation area, or potential third bedroom. With generous living areas, abundant storage, and an excellent location, this inviting home is ready for its next owner.
Contact an agent
Home facts
- Year built:1967
- Listing ID #:1603797
- Added:52 day(s) ago
- Updated:September 24, 2026 at 04:25 PM
Rooms and interior
- Bedrooms:2
- Total bathrooms:2
- Dining Description:On Main Level
- Kitchen Description:On Main Level
- Bedroom Description:Master Bedroom On Main Level
- Basement Description:Full, Walk Out/Outer Door
- Living area:2,240 sq. ft.
Heating and cooling
- Cooling:Wall/Sleeve Air
- Heating:Baseboard, Electric, LP Gas
Structure and exterior
- Year built:1967
- Building area:2,240 sq. ft.
- Lot area:0.34 Acres
- Construction Materials:Brick, Stone, Wood
- Foundation Description:Block
- Levels:1 Story
Utilities
- Water:Municipal Water
- Sewer:Municipal Sewer
Finances and disclosures
- Price:$299,000
- Price per sq. ft.:$133.48
- Tax amount:$2,524 (2025)
Features and amenities
- Amenities:Circuit Breakers
Parking
- Parking description:4 Car Garage, Garage - Attached
- Garage spaces:4
New listings near 405 Oakwood Drive
 $299,900Active2 beds 1 baths2,066 sq. ft.
407 8th Avenue, Durand, WI 54736
MLS# 1605243Listed by: HOMETOWN REALTY GROUP $239,900Active6 beds 2 baths2,424 sq. ft.
311 E Main Street, Durand, WI 54736
MLS# 1605179Listed by: DONNELLAN REAL ESTATE $264,900Active3 beds 3 baths1,663 sq. ft.
1122 Jerry Avenue, Durand, WI 54736
MLS# 7142592Listed by: CHARLIE TIFFANY REAL ESTATE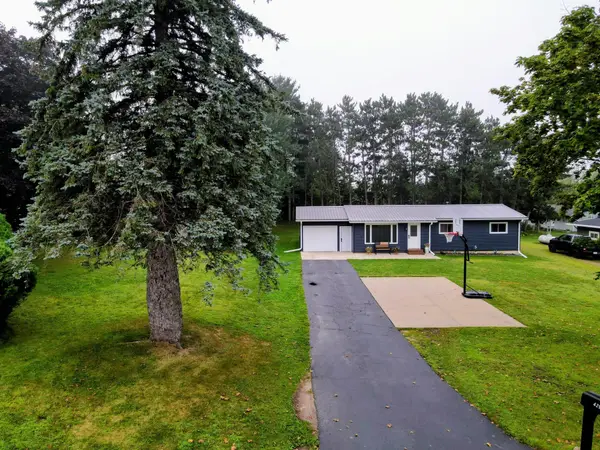 $249,500Active4 beds 2 baths1,796 sq. ft.
429 Auth Street, Durand, WI 54736
MLS# 7141181Listed by: PRIME REALTY, LLC* $199,900Active2 beds 2 baths1,456 sq. ft.
402 E Prospect Street, Durand, WI 54736
MLS# 1604840Listed by: PRIME REALTY LLC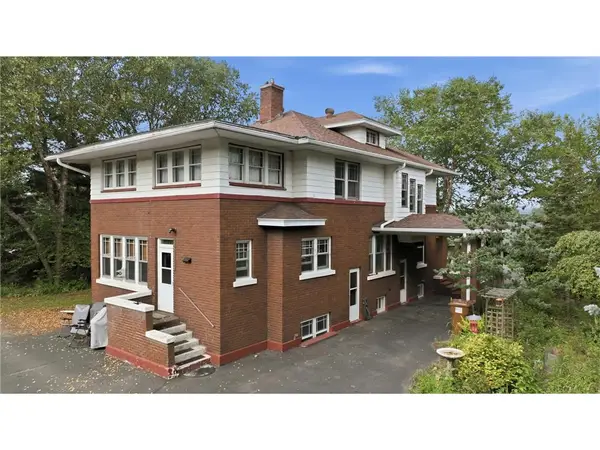 $375,000Active4 beds 3 baths2,840 sq. ft.
215 W Prospect Street, Durand, WI 54736
MLS# 7135438Listed by: CHARLIE TIFFANY REAL ESTATE $226,000Pending4 beds 2 baths1,688 sq. ft.
615 W Prospect Street, Durand, WI 54736
MLS# 1604547Listed by: PROPERTY SHOPPE REALTY LLC $95,000Pending3 beds 1 baths1,754 sq. ft.
1209 E Prospect Street, Durand, WI 54736
MLS# 1604438Listed by: PRIME REALTY LLC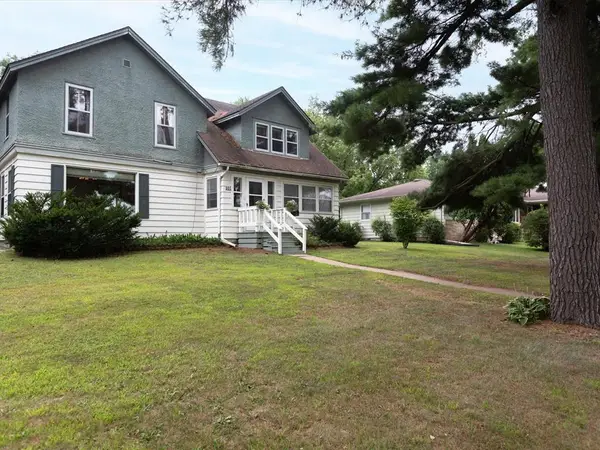 $199,900Pending4 beds 3 baths1,920 sq. ft.
601 W Prospect Street, Durand, WI 54736
MLS# 1604233Listed by: CHARLIE TIFFANY REAL ESTATE $184,000Pending2 beds 2 baths1,172 sq. ft.
702 W Prospect Street, Durand, WI 54736
MLS# 1603848Listed by: RIVERBEND REALTY GROUP, LLC


Protect your home and budget from life's surprises with an Assurant Home Warranty, backed by a partner that supports you through every step of homeownership. Explore Plans.
© 2026 Better Homes and Gardens Real Estate LLC. An Anywhere Real Estate company. All rights reserved. Better Homes and Gardens® Real Estate is a registered trademark owned by Meredith Operations Corporation, licensed to Better Homes and Gardens Real Estate LLC and used with permission. Better Homes and Gardens Real Estate LLC fully supports the principles of the Fair Housing Act and the Equal Opportunity Act. Listing information is deemed reliable but is not guaranteed accurate.
Each office is independently owned and operated.
Any services or products provided by third parties are not provided by, affiliated with or related to Better Homes and Gardens Real Estate LLC, or its affiliated companies.