
410 Lee Street #C, Durand, WI 54736
Local realty services provided by:Better Homes and Gardens Real Estate Star Homes
Listed by: robert pelke
Office: prime realty llc.
MLS#:1606622
Source:WIREX
410 Lee Street #C,Durand, WI 54736
$237,500
- 3 Beds
- 2 Baths
- 1,670 sq. ft.
- Condominium
- Active
Price summary
- Price:$237,500
- Price per sq. ft.:$142.22
- Monthly HOA dues:$180
About this home
Check out this well maintained and highly desirable 3 bed, 2 bath end condo. This very clean and well kept end unit includes newer mechanicals and appliances. The main floor offers zero entry, user friendly kitchen, open concept and a private deck right off the dining area. The lower level features 2 oversized bedrooms, large family room with fireplace and plenty of storage in the mechanical room. Take a look today because it could be gone tomorrow.
Contact an agent
Home facts
- Year built:1999
- Listing ID #:1606622
- Added:1 day(s) ago
- Updated:November 13, 2026 at 05:51 PM
Rooms and interior
- Bedrooms:3
- Total bathrooms:2
- Full bathrooms:2
- Kitchen Description:Dishwasher, Microwave, On Main Level, Range/Oven, Refrigerator
- Bedroom Description:Master Bedroom On Main Level
- Basement Description:Daylight Window, Finished, Full
- Living area:1,670 sq. ft.
Heating and cooling
- Cooling:Central Air, Forced Air
- Heating:Forced Air, Natural Gas
Structure and exterior
- Year built:1999
- Building area:1,670 sq. ft.
- Construction Materials:Vinyl
- Exterior Features:Deck
- Foundation Description:Poured Concrete
- Levels:1 Story
Utilities
- Water:Municipal Water
- Sewer:Municipal Sewer
Finances and disclosures
- Price:$237,500
- Price per sq. ft.:$142.22
- Tax amount:$3,887 (2025)
Features and amenities
- Appliances:Dishwasher, Microwave, Refrigerator, Washer
- Laundry features:Dryer, Washer
- Amenities:Circuit Breakers
Parking
- Parking description:2 Car Garage, Garage - Attached
- Garage spaces:2
New listings near 410 Lee Street #C
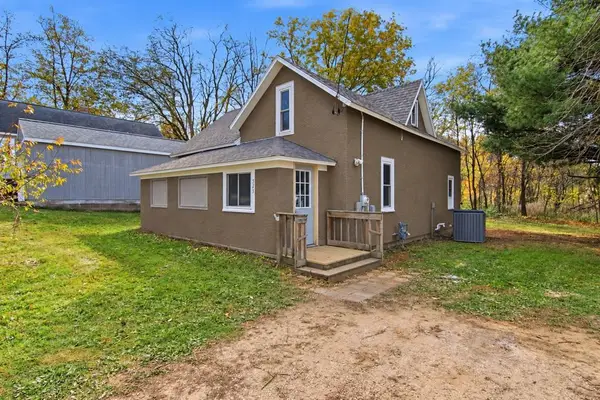 $169,900Active3 beds 1 baths1,230 sq. ft.
523 7th Avenue, Durand, WI 54736
MLS# 1606286Listed by: JULIE BROWN REAL ESTATE GROUP $199,509Active4 beds 1 baths1,656 sq. ft.
509 7th Avenue, Durand, WI 54736
MLS# 7161362Listed by: CHARLIE TIFFANY REAL ESTATE $250,000Active3 beds 2 baths2,160 sq. ft.
1231 E Prospect Street, Durand, WI 54736
MLS# 1605979Listed by: EDINA REALTY, INC. - CHIPPEWA VALLEY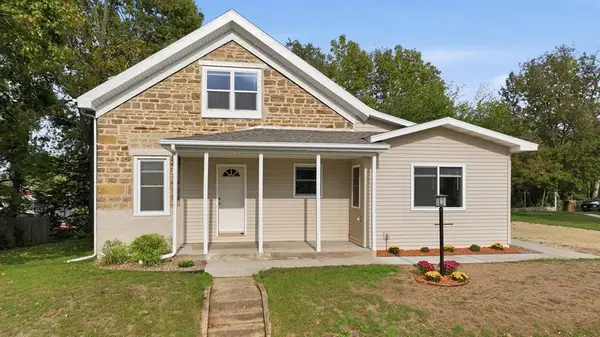 $330,000Active4 beds 4 baths2,428 sq. ft.
510 1st Avenue, Durand, WI 54736
MLS# 1605703Listed by: CHARLIE TIFFANY REAL ESTATE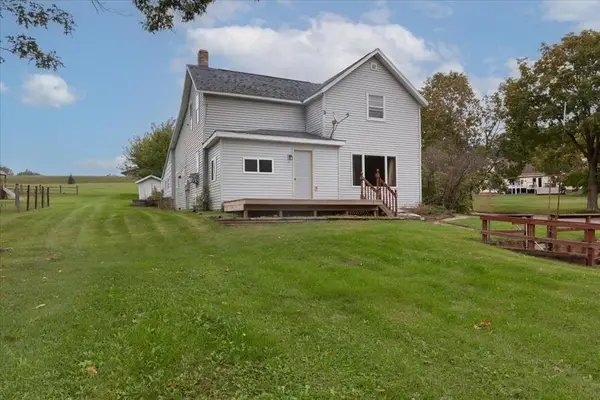 $149,900Active4 beds 2 baths1,904 sq. ft.
826 3rd Avenue, Durand, WI 54736
MLS# 7154291Listed by: CHARLIE TIFFANY REAL ESTATE $289,900Active3 beds 1 baths2,066 sq. ft.
407 8th Avenue, Durand, WI 54736
MLS# 1605243Listed by: HOMETOWN REALTY GROUP $194,900Active6 beds 2 baths2,424 sq. ft.
311 E Main Street, Durand, WI 54736
MLS# 1605179Listed by: DONNELLAN REAL ESTATE $264,900Active3 beds 3 baths1,663 sq. ft.
1122 Jerry Avenue, Durand, WI 54736
MLS# 7142592Listed by: CHARLIE TIFFANY REAL ESTATE $249,500Pending4 beds 2 baths1,796 sq. ft.
429 Auth Street, Durand, WI 54736
MLS# 7141181Listed by: PRIME REALTY, LLC*


Protect your home and budget from life's surprises with an Assurant Home Warranty, backed by a partner that supports you through every step of homeownership. Explore Plans.
© 2026 Better Homes and Gardens Real Estate LLC. An Anywhere Real Estate company. All rights reserved. Better Homes and Gardens® Real Estate is a registered trademark owned by Meredith Operations Corporation, licensed to Better Homes and Gardens Real Estate LLC and used with permission. Better Homes and Gardens Real Estate LLC fully supports the principles of the Fair Housing Act and the Equal Opportunity Act. Listing information is deemed reliable but is not guaranteed accurate.
Each office is independently owned and operated.
Any services or products provided by third parties are not provided by, affiliated with or related to Better Homes and Gardens Real Estate LLC, or its affiliated companies.