
N7124 Arbor Lane, Durand, WI 54736
Local realty services provided by:Better Homes and Gardens Real Estate First Choice
N7124 Arbor Lane,Durand, WI 54736
$489,900
- 4 Beds
- 4 Baths
- 3,230 sq. ft.
- Single family
- Active
Listed by: brody weiss
Office: weiss realty, llc.
MLS#:7150434
Source:NSMLS
Price summary
- Price:$489,900
- Price per sq. ft.:$129.6
About this home
Welcome to this well maintained 4-bedroom, 3.5-bath ranch style home on .98+- acres in a quiet rural neighborhood just outside Durand. Located at the end of a cul-de-sac, the property has a private, wooded setting while being only 10 minutes from Durand and convenient to Eau Claire, Lake Pepin, and the Chippewa River. The spacious home offers over 3,200 finished square feet with an open-concept main level featuring vaulted ceilings, a gas fireplace, and a large kitchen with hardwood cabinetry, generous island, and comfortable dining area. The main level provides convenient one-level living with laundry, a spacious primary bedroom, primary bath, and walk-in closet. The full basement is partially finished, providing additional living and entertaining space with a wet bar, walkout access, and in-floor heat. The unfinished utility room provides additional storage space. A rear wood deck overlooks the wooded surroundings and offers a peaceful spot to enjoy/entertain. The home also features an attached 3-car garage with plenty of space for your vehicles. The asphalt driveway provides easy access to the home. The .98+- acre lot is primarily wooded and offers a quiet, private feel that is difficult to find while still being close to town. Deer and other wildlife pass through the property, and the nearby Chippewa River State Trail provides additional recreational opportunities. The home is move-in ready and well maintained, with a new asphalt-shingle roof scheduled to be installed this fall prior to closing. Property is subject to the Maple Ridge Estates covenants. Schedule your showing today to see all this home has to offer!...
Contact an agent
Home facts
- Year built:2003
- Subdivision & Development:Maple Ridge Estates
- Listing ID #:7150434
- Added:3 day(s) ago
- Updated:September 28, 2026 at 06:57 PM
Rooms and interior
- Bedrooms:4
- Total bathrooms:4
- Full bathrooms:3
- Half bathrooms:1
- Dining Description:Informal Dining Room
- Bathrooms Description:Main Floor Full Bath, Separate Shower and Tub
- Kitchen Description:Dishwasher, Microwave, Range, Refrigerator
- Basement:Yes
- Basement Description:Full, Partially Finished
- Living area:3,230 sq. ft.
Heating and cooling
- Cooling:Central Air
- Heating:Fireplace(s), Forced Air
- Central air:Yes
Structure and exterior
- Year built:2003
- Building area:3,230 sq. ft.
- Lot area:0.98 Acres
- Lot Features:Tree Coverage - Light
- Levels:1 Story
Utilities
- Water:Well
- Sewer:Septic System Compliant - Yes
Finances and disclosures
- Price:$489,900
- Price per sq. ft.:$129.6
- Tax amount:$5,550 (2025)
Features and amenities
- Appliances:Microwave, Range, Refrigerator, Washer
- Laundry features:Dryer, Washer
Parking
- Parking description:Asphalt, Attached Garage
- Garage:Yes
- Garage spaces:3
New listings near N7124 Arbor Lane
 $299,900Active2 beds 1 baths2,066 sq. ft.
407 8th Avenue, Durand, WI 54736
MLS# 1605243Listed by: HOMETOWN REALTY GROUP $239,900Active6 beds 2 baths2,424 sq. ft.
311 E Main Street, Durand, WI 54736
MLS# 1605179Listed by: DONNELLAN REAL ESTATE $264,900Active3 beds 3 baths1,663 sq. ft.
1122 Jerry Avenue, Durand, WI 54736
MLS# 7142592Listed by: CHARLIE TIFFANY REAL ESTATE $249,500Active4 beds 2 baths1,796 sq. ft.
429 Auth Street, Durand, WI 54736
MLS# 7141181Listed by: PRIME REALTY, LLC* $199,900Active2 beds 2 baths1,456 sq. ft.
402 E Prospect Street, Durand, WI 54736
MLS# 1604840Listed by: PRIME REALTY LLC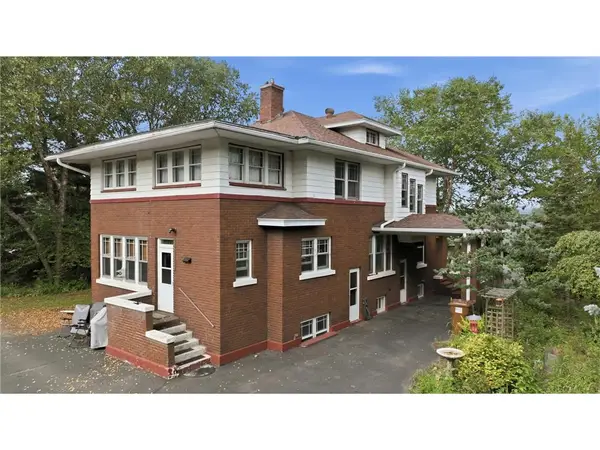 $375,000Active4 beds 3 baths2,872 sq. ft.
215 W Prospect Street, Durand, WI 54736
MLS# 1604708Listed by: CHARLIE TIFFANY REAL ESTATE $226,000Pending4 beds 2 baths1,688 sq. ft.
615 W Prospect Street, Durand, WI 54736
MLS# 1604547Listed by: PROPERTY SHOPPE REALTY LLC $95,000Pending3 beds 1 baths1,754 sq. ft.
1209 E Prospect Street, Durand, WI 54736
MLS# 1604438Listed by: PRIME REALTY LLC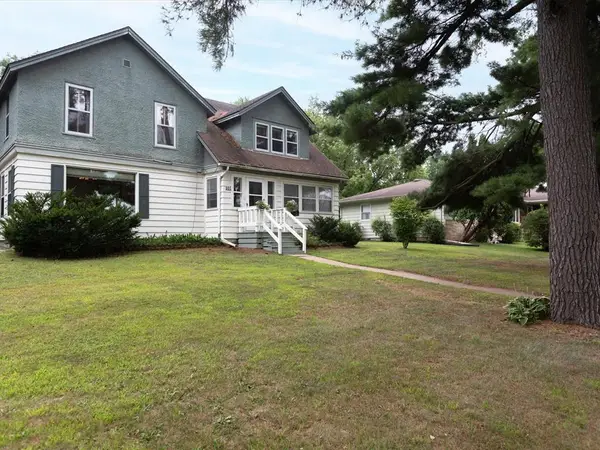 $199,900Pending4 beds 3 baths1,920 sq. ft.
601 W Prospect Street, Durand, WI 54736
MLS# 1604233Listed by: CHARLIE TIFFANY REAL ESTATE $184,000Pending2 beds 2 baths1,172 sq. ft.
702 W Prospect Street, Durand, WI 54736
MLS# 1603848Listed by: RIVERBEND REALTY GROUP, LLC


Protect your home and budget from life's surprises with an Assurant Home Warranty, backed by a partner that supports you through every step of homeownership. Explore Plans.
© 2026 Better Homes and Gardens Real Estate LLC. An Anywhere Real Estate company. All rights reserved. Better Homes and Gardens® Real Estate is a registered trademark owned by Meredith Operations Corporation, licensed to Better Homes and Gardens Real Estate LLC and used with permission. Better Homes and Gardens Real Estate LLC fully supports the principles of the Fair Housing Act and the Equal Opportunity Act. Listing information is deemed reliable but is not guaranteed accurate.
Each office is independently owned and operated.
Any services or products provided by third parties are not provided by, affiliated with or related to Better Homes and Gardens Real Estate LLC, or its affiliated companies.