
1112 S Barstow Street, Eau Claire, WI 54701
Local realty services provided by:Better Homes and Gardens Real Estate Advantage One
Listed by: knelly dettinger
Office: keller williams premier realty
MLS#:7122106
Source:ND_FMAAR
Price summary
- Price:$199,900
- Price per sq. ft.:$116.36
About this home
RENOVATORS INVESTORS CASH BUYERS - Recent plumbing leak creates as-is opportunity. Live in downtown Eau Claire & experience everything from the arts, to parks, restaurants, theatre & still walking distance to UW-Eau Claire's main campus. This classic Craftsman 1 1/2 story bungalow has great bones from the original front door to all of the architectural details you would expect and just needs a new owner to realize it's full potential. Walk into the covered front porch & be greeted by a large living space w/ fireplace (hardwood floors under carpet), open stair case w/ Craftsman details & newel post. All 3 bedrooms are upstairs w/ full bath, 4th bedroom is a converted formal dining & can be opened up easily to bring back the original floor plan. Full basement, including laundry & 2nd bath. If you think you can't afford to live downtown, here's your opportunity. Home next door is a successful short term vacation rental.
Contact an agent
Home facts
- Year built:1924
- Subdivision & Development:Chapman & Thorps 1st Add
- Listing ID #:7122106
- Added:48 day(s) ago
- Updated:September 24, 2026 at 03:53 PM
Rooms and interior
- Bedrooms:4
- Total bathrooms:2
- Full bathrooms:1
- Half bathrooms:1
- Rooms Total:9
- Living area:1,718 sq. ft.
Heating and cooling
- Heating:Forced Air, Natural Gas
Structure and exterior
- Roof:Archetectural Shingles
- Year built:1924
- Building area:1,718 sq. ft.
- Lot area:0.97 Acres
- Construction Materials:Brick, Metal, Wood
Utilities
- Water:City Water/Connected
- Sewer:City Sewer/Connected
Finances and disclosures
- Price:$199,900
- Price per sq. ft.:$116.36
- Tax amount:$3,730
Features and amenities
- Amenities:Hardwood Floors
Parking
- Garage spaces:1
New listings near 1112 S Barstow Street
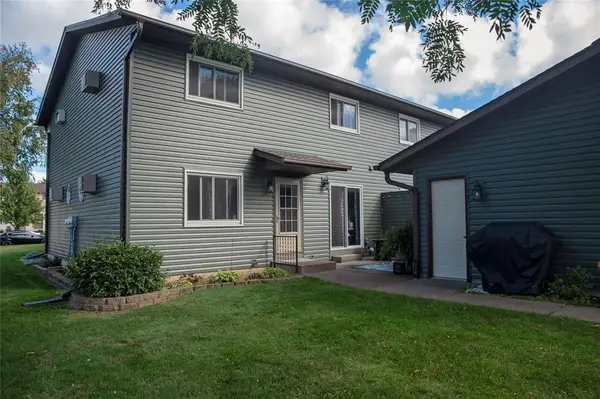 $179,900Active2 beds 2 baths1,061 sq. ft.
3102 Garner Street #4, Eau Claire, WI 54701
MLS# 1605405Listed by: COPPER KEY REALTY & WATERFRONT- New
 $1,299,900Active5 beds 3 baths5,194 sq. ft.
455 E Woodridge Drive, Eau Claire, WI 54701
MLS# 7148569Listed by: ELITE REALTY GROUP, LLC 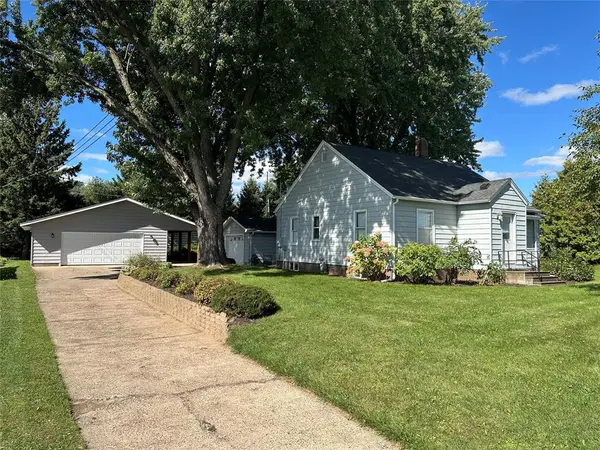 $279,900Active3 beds 1 baths1,619 sq. ft.
2741 Alpine Road, Eau Claire, WI 54703
MLS# 1605146Listed by: CB BRENIZER/EAU CLAIRE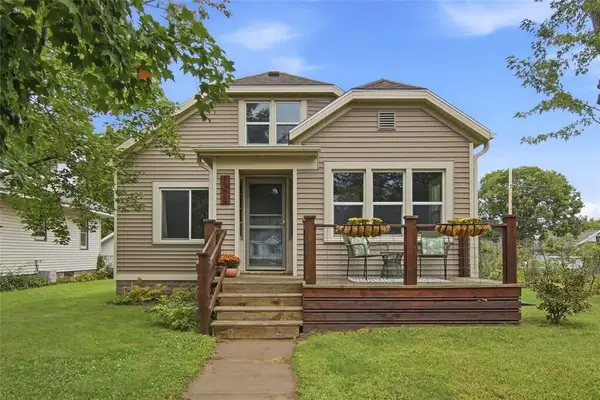 $325,000Active4 beds 3 baths2,579 sq. ft.
1324 Sherwin Avenue, Eau Claire, WI 54701
MLS# 1605288Listed by: CHIPPEWA VALLEY REAL ESTATE, LLC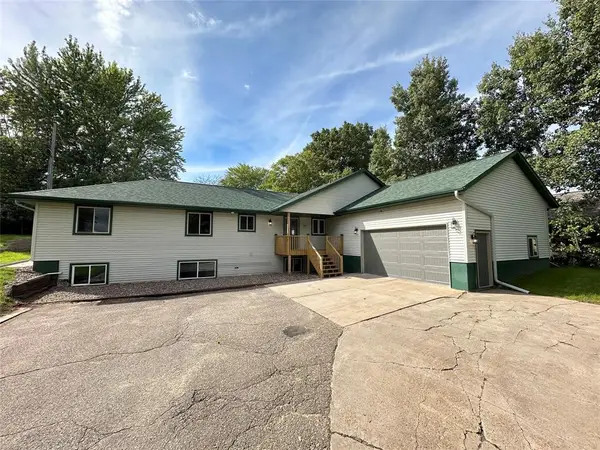 $569,900Active6 beds 3 baths3,816 sq. ft.
2610 Mont Claire Road, Eau Claire, WI 54703
MLS# 1605294Listed by: CB BRENIZER/EAU CLAIRE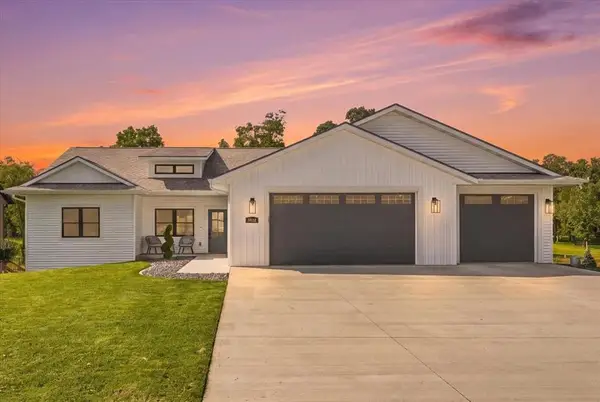 $650,000Active5 beds 3 baths3,336 sq. ft.
5022 Woodlands Drive, Eau Claire, WI 54703
MLS# 1605317Listed by: SYMPLE REAL ESTATE $499,900Active-- beds -- baths3,072 sq. ft.
1707 Goff Avenue #1-4, Eau Claire, WI 54701
MLS# 1605370Listed by: SWANSON REALTY LLC- New
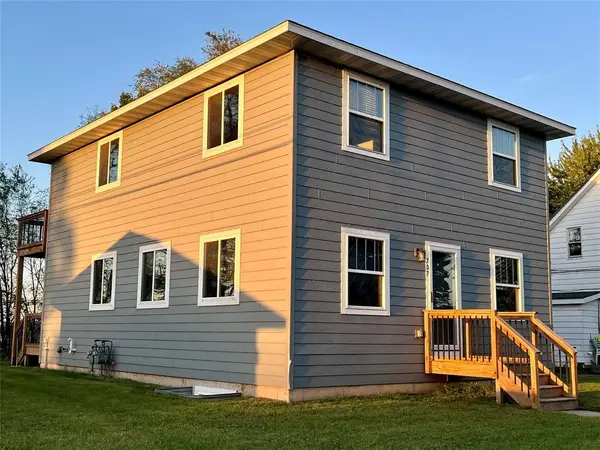 $429,900Active-- beds -- baths1,872 sq. ft.
707 Division #A & B, Eau Claire, WI 54703
MLS# 1605369Listed by: SWANSON REALTY LLC - New
 $299,900Active3 beds 2 baths1,326 sq. ft.
2137 14th Street, Eau Claire, WI 54703
MLS# 7148625Listed by: ELITE REALTY GROUP, LLC 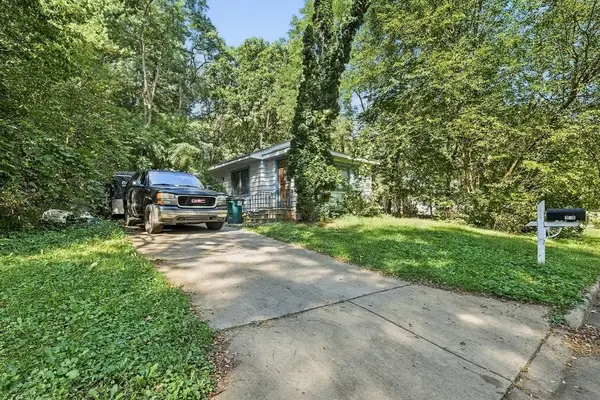 $150,000Pending3 beds 2 baths860 sq. ft.
220 Minnesota Street, Eau Claire, WI 54701
MLS# 1605184Listed by: EXP REALTY LLC


Protect your home and budget from life's surprises with an Assurant Home Warranty, backed by a partner that supports you through every step of homeownership. Explore Plans.
© 2026 Better Homes and Gardens Real Estate LLC. An Anywhere Real Estate company. All rights reserved. Better Homes and Gardens® Real Estate is a registered trademark owned by Meredith Operations Corporation, licensed to Better Homes and Gardens Real Estate LLC and used with permission. Better Homes and Gardens Real Estate LLC fully supports the principles of the Fair Housing Act and the Equal Opportunity Act. Listing information is deemed reliable but is not guaranteed accurate.
Each office is independently owned and operated.
Any services or products provided by third parties are not provided by, affiliated with or related to Better Homes and Gardens Real Estate LLC, or its affiliated companies.