
424 Kane Road, Eau Claire, WI 54703
Local realty services provided by:Better Homes and Gardens Real Estate Power Realty
Listed by: ann gandrud
Office: cb brenizer/eau claire
MLS#:1600206
Source:Metro MLS
Price summary
- Price:$489,900
- Price per sq. ft.:$194.17
About this home
A rare find! Peaceful tranquility on over 9.35 acres with so many possibilities! Are you a horse enthusiast (horse loafing shed included), horticulturist, have small hobby interest, enjoy large areas of green space, trails, apple trees, and VIEWS, this property is for you! Enjoy this ranch style home with three bedrooms (spacious), three full bathrooms, a generous living space with a gas log fireplace, kitchen, and dining area, huge windows, and a massive wrap around wooded deck to enjoy wildlife and views! This walk-out lower level offers a massive lounge space with a gas log fireplace, wet bar area, bedroom, a full bathroom, plenty of storage, and a large concrete patio for entertaining! Spacious bedrooms with walk-in closets and plenty of storage space in the entire home. Enjoy country living but the conveniences of close amenities and highway access. Welcome Home!!
Contact an agent
Home facts
- Year built:1996
- Listing ID #:1600206
- Added:90 day(s) ago
- Updated:July 01, 2026 at 03:54 PM
Rooms and interior
- Bedrooms:3
- Total bathrooms:3
- Full bathrooms:3
- Kitchen Description:Dishwasher, Microwave, On Main Level, Range/Oven, Refrigerator
- Bedroom Description:Master Bedroom On Main Level
- Basement Description:Full, Partially Finished, Walk Out/Outer Door
- Living area:2,523 sq. ft.
Heating and cooling
- Cooling:Central Air, Forced Air
- Heating:Forced Air, Natural Gas
Structure and exterior
- Year built:1996
- Building area:2,523 sq. ft.
- Lot area:9.35 Acres
- Construction Materials:Cedar
- Exterior Features:Deck, Patio
- Foundation Description:Poured Concrete
- Levels:1 Story
Utilities
- Sewer:Private Septic System
Finances and disclosures
- Price:$489,900
- Price per sq. ft.:$194.17
- Tax amount:$4,844 (2025)
Features and amenities
- Appliances:Dishwasher, Microwave, Refrigerator
- Amenities:Circuit Breakers, High Speed Internet
Parking
- Parking description:2 Car Garage, Garage - Attached
- Garage spaces:2
New listings near 424 Kane Road
- New
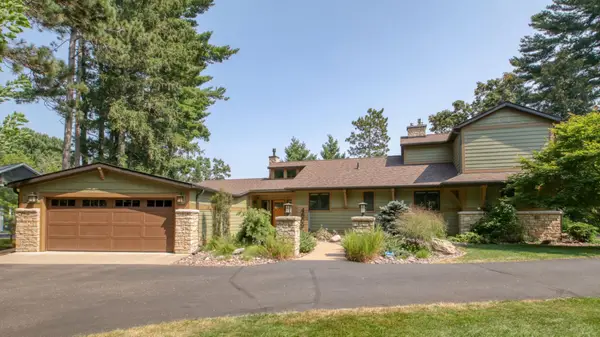 $884,900Active3 beds 3 baths3,265 sq. ft.
4669 N Shore Drive, Eau Claire, WI 54703
MLS# 7126134Listed by: ELITE REALTY GROUP, LLC 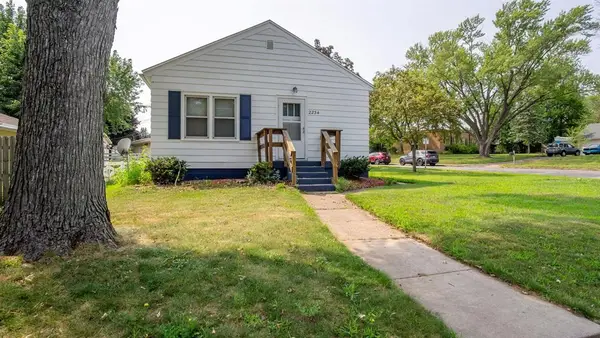 $325,000Active-- beds -- baths2,604 sq. ft.
2234 11th Street #1-8, Eau Claire, WI 54703
MLS# 1604113Listed by: CHIPPEWA VALLEY REAL ESTATE, LLC $294,500Active3 beds 2 baths1,914 sq. ft.
3108 Brian Street #A, Eau Claire, WI 54701
MLS# 1604081Listed by: WOODS & WATER REALTY INC/REGIONAL OFFICE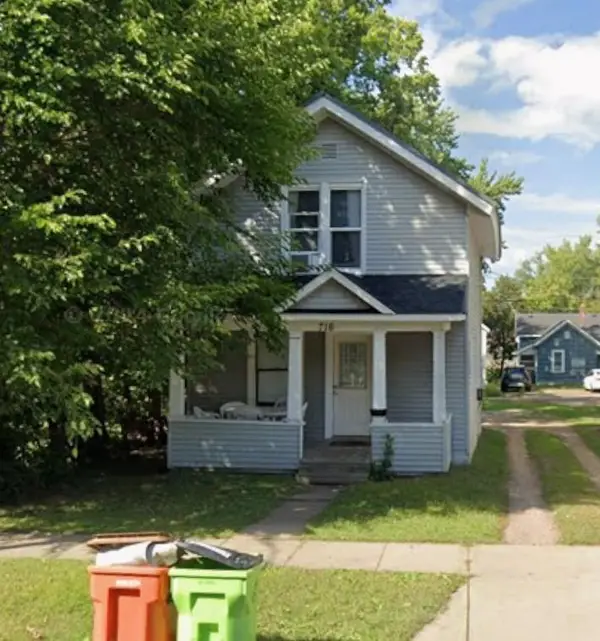 $144,900Active4 beds 1 baths1,080 sq. ft.
716 Niagara Street, Eau Claire, WI 54703
MLS# 1603875Listed by: PROSPER REAL ESTATE $324,900Active-- beds -- baths2,685 sq. ft.
457 Summit Avenue #1-3, Eau Claire, WI 54701
MLS# 1603876Listed by: PROSPER REAL ESTATE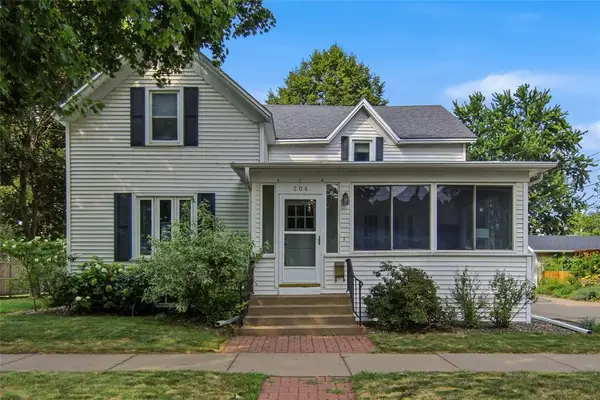 $389,900Active3 beds 3 baths2,154 sq. ft.
204 Gilbert Avenue, Eau Claire, WI 54701
MLS# 1603880Listed by: HALL REALTY GROUP LLC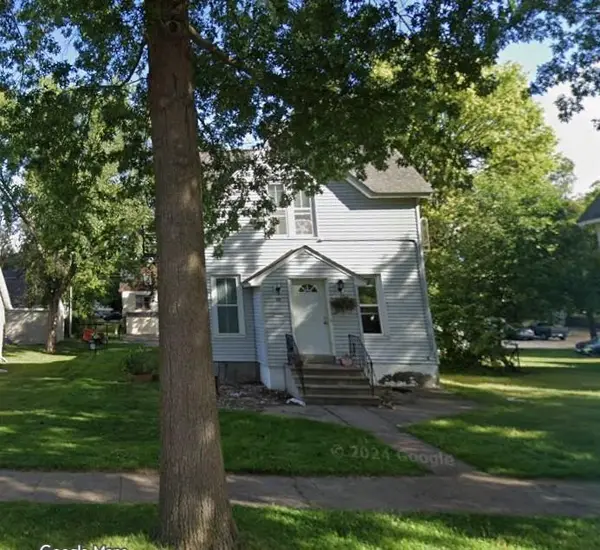 $189,900Active4 beds 1 baths1,388 sq. ft.
522 Niagara Street, Eau Claire, WI 54703
MLS# 1604040Listed by: PROSPER REAL ESTATE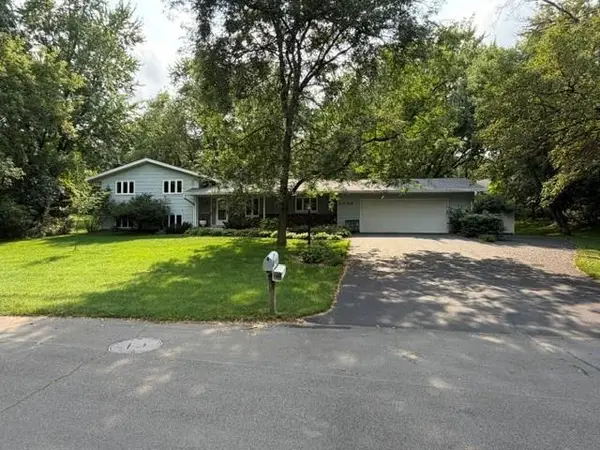 $499,900Active4 beds 3 baths2,740 sq. ft.
2008 Noble Court, Eau Claire, WI 54703
MLS# 1604059Listed by: AABRU REAL ESTATE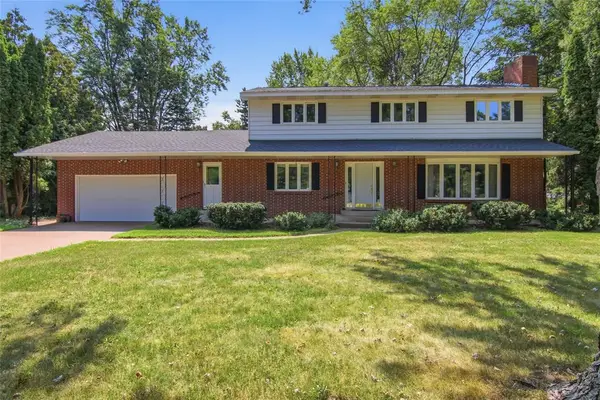 $474,900Active5 beds 2 baths3,038 sq. ft.
1609 Lehman Street, Eau Claire, WI 54701
MLS# 1603436Listed by: RE/MAX REAL ESTATE GROUP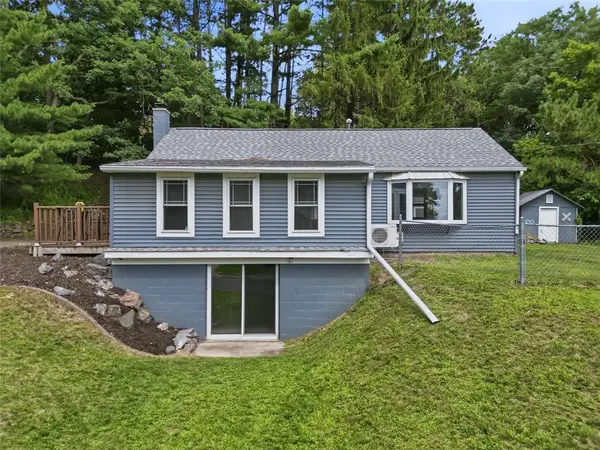 $274,900Active2 beds 2 baths1,413 sq. ft.
2634 South Slope Terrace, Eau Claire, WI 54703
MLS# 1603525Listed by: HALL REALTY GROUP LLC


Protect your home and budget from life's surprises with an Assurant Home Warranty, backed by a partner that supports you through every step of homeownership. Explore Plans.
© 2026 Better Homes and Gardens Real Estate LLC. An Anywhere Real Estate company. All rights reserved. Better Homes and Gardens® Real Estate is a registered trademark owned by Meredith Operations Corporation, licensed to Better Homes and Gardens Real Estate LLC and used with permission. Better Homes and Gardens Real Estate LLC fully supports the principles of the Fair Housing Act and the Equal Opportunity Act. Listing information is deemed reliable but is not guaranteed accurate.
Each office is independently owned and operated.
Any services or products provided by third parties are not provided by, affiliated with or related to Better Homes and Gardens Real Estate LLC, or its affiliated companies.