
604 S Woodpine DRIVE, Elkhorn, WI 53121
Local realty services provided by:Better Homes and Gardens Real Estate Special Properties
Listed by: paula johnson-pellmann
Office: buy me llc.
MLS#:1974098
Source:Metro MLS
604 S Woodpine DRIVE,Elkhorn, WI 53121
$479,900
- 4 Beds
- 3 Baths
- 2,344 sq. ft.
- Single family
- Active
Price summary
- Price:$479,900
- Price per sq. ft.:$204.74
About this home
This beautiful ranch home located in The Pines Subdivision, has 4 Bedrooms and 2.5 baths with newer roof (2022)and windows (2023) The open concept Great Room and Kitchen hosts cathedral Ceilings and newer LVP flooring (2023). The Kitchen features a center island, granite counters, newer refrigerator (2025) and dinette area with sliding doors leading to the patio. Large Master Suite has a walk-in closet with Master Bath with soaking tub. The completely finished drywalled lower level with half bath, and living room leads to the 4th bedroom with an egress window. A Building Permit was obtained from the City of Elkhorn for the build out of the Lower Level. First floor Laundry room with ceramic tile. Drywalled and Insulated Attached Garage.
Contact an agent
Home facts
- Year built:2005
- Listing ID #:1974098
- Added:16 day(s) ago
- Updated:August 15, 2026 at 03:33 PM
Rooms and interior
- Bedrooms:4
- Total bathrooms:3
- Full bathrooms:2
- Bathrooms Description:Ceramic Tile, Master Bedroom Bath: Tub/No Shower, Master Bedroom Bath: Walk-In Shower
- Kitchen Description:Dishwasher, Microwave, On Main Level, Range, Refrigerator
- Bedroom Description:Master Bedroom On Main Level, Walk-In Closet(s)
- Basement Description:Finished, Full, Full Size Windows
- Living area:2,344 sq. ft.
Heating and cooling
- Cooling:Central Air, Forced Air
- Heating:Forced Air, Natural Gas
Structure and exterior
- Year built:2005
- Building area:2,344 sq. ft.
- Lot area:0.27 Acres
- Lot Features:Sidewalks
- Architectural Style:Ranch
- Construction Materials:Vinyl
- Exterior Features:Patio
- Levels:1 Story
Utilities
- Water:Municipal Water
- Sewer:Municipal Sewer
Finances and disclosures
- Price:$479,900
- Price per sq. ft.:$204.74
- Tax amount:$6,340 (2025)
Features and amenities
- Appliances:Dishwasher, Microwave, Range, Refrigerator, Washer
- Laundry features:Dryer, Washer
- Amenities:Cathedral/Vaulted Ceiling
Parking
- Parking description:2 Car Garage, Garage - Attached, Garage Opener Included
- Garage spaces:2
New listings near 604 S Woodpine DRIVE
 $434,900Pending4 beds 3 baths2,071 sq. ft.
751 S Sugarpine WAY, Elkhorn, WI 53121
MLS# 1976126Listed by: BEAR REALTY OF BURLINGTON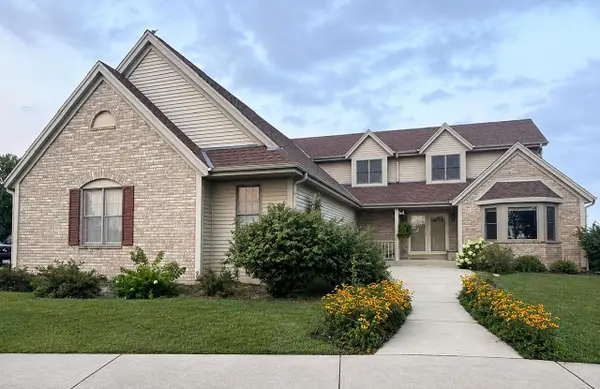 $1,800,000Active4 beds 3 baths3,139 sq. ft.
N5024 Townline ROAD, Elkhorn, WI 53121
MLS# 1975697Listed by: BERKSHIRE HATHAWAY STARCK REAL ESTATE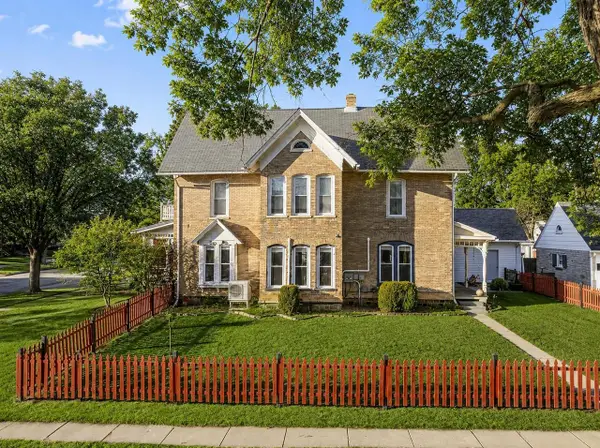 $319,900Pending3 beds 2 baths2,416 sq. ft.
121 S Wisconsin Street, Elkhorn, WI 53121
MLS# 2030159Listed by: CENTURY 21 AFFILIATED- New
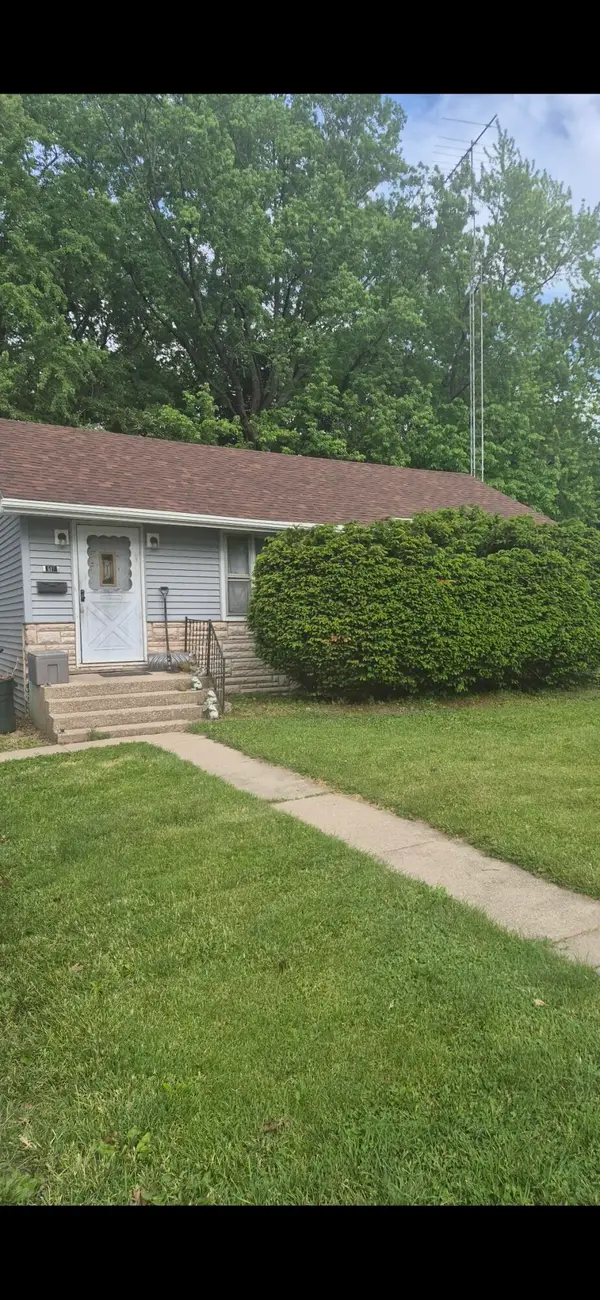 $299,000Active3 beds 1 baths1,120 sq. ft.
517 N Wisconsin St, Elkhorn, WI 53121
MLS# 1975591Listed by: REALTY ONE GROUP BOARDWALK - New
 $419,700Active4 beds 2 baths1,700 sq. ft.
210 E Walworth St, Elkhorn, WI 53121
MLS# 1975536Listed by: @PROPERTIES  $334,900Pending3 beds 2 baths1,756 sq. ft.
206 N Van Buren STREET, Elkhorn, WI 53121
MLS# 1975374Listed by: HOMESTEAD REALTY, INC- New
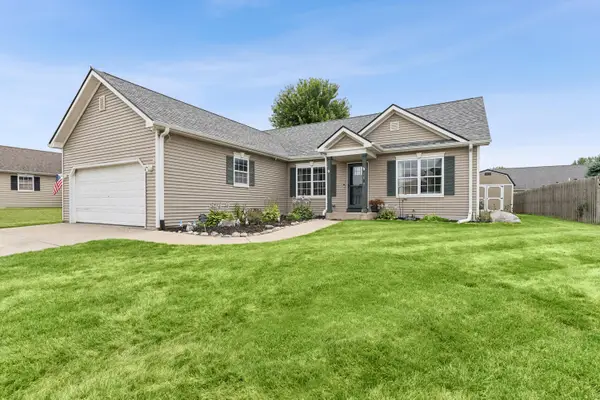 $399,900Active4 beds 3 baths2,520 sq. ft.
1409 E Pinecrest Ln, Elkhorn, WI 53121
MLS# 1975182Listed by: KW LAKE + LUXURY - New
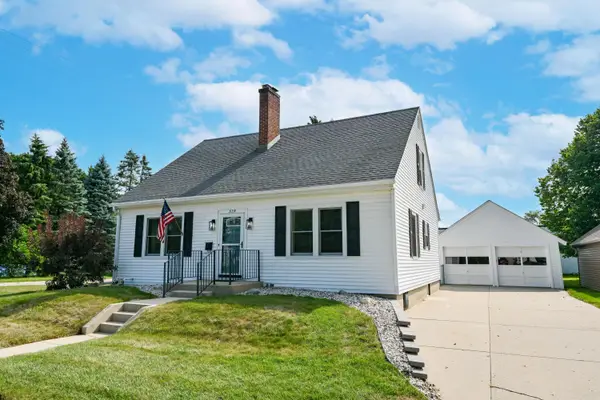 $389,900Active4 beds 2 baths1,904 sq. ft.
329 N Broad St, Elkhorn, WI 53121
MLS# 1975000Listed by: SHOREWEST REALTORS, INC.  $399,700Pending3 beds 2 baths1,296 sq. ft.
N7694 Rendell DRIVE, Elkhorn, WI 53121
MLS# 1975010Listed by: @PROPERTIES $789,700Pending4 beds 3 baths2,295 sq. ft.
W5300 Briarwood ROAD, Elkhorn, WI 53121
MLS# 1974830Listed by: @PROPERTIES


Protect your home and budget from life's surprises with an Assurant Home Warranty, backed by a partner that supports you through every step of homeownership. Explore Plans.
© 2026 Better Homes and Gardens Real Estate LLC. An Anywhere Real Estate company. All rights reserved. Better Homes and Gardens® Real Estate is a registered trademark owned by Meredith Operations Corporation, licensed to Better Homes and Gardens Real Estate LLC and used with permission. Better Homes and Gardens Real Estate LLC fully supports the principles of the Fair Housing Act and the Equal Opportunity Act. Listing information is deemed reliable but is not guaranteed accurate.
Each office is independently owned and operated.
Any services or products provided by third parties are not provided by, affiliated with or related to Better Homes and Gardens Real Estate LLC, or its affiliated companies.