
102 Water Street, Evansville, WI 53536
Local realty services provided by:Better Homes and Gardens Real Estate Special Properties
Listed by: ali kane
Office: stark company, realtors
MLS#:2032213
Source:Metro MLS
102 Water Street,Evansville, WI 53536
$239,900
- 3 Beds
- 1 Baths
- 1,180 sq. ft.
- Single family
- Active
Price summary
- Price:$239,900
- Price per sq. ft.:$203.31
About this home
Corner-lot charm meets space and versatility in this Evansville gem! The large double lot offers an expansive side yard with plenty of room for gardens, entertaining, pets, play, or whatever outdoor vision you have in mind. Inside you'll find the spacious kitchen delivers tons of cabinet space, while the remodeled and expanded bathroom adds a fresh touch. Upstairs, two oversized bedrooms span the entire level, offering great space and privacy. A flexible main-level room could easily serve as a home office, guest room, hobby space, or third bedroom. Outside, enjoy the front porch vibes, a deep one-car detached garage, and an additional shed for all your storage needs. Just a short stroll to downtown Evansville's shops, restaurants, coffee, and community amenities, with Leonard-Leota Park and Lake Leota nearby. Come see all the possibilities this one has to offer!
Contact an agent
Home facts
- Year built:1920
- Listing ID #:2032213
- Added:2 day(s) ago
- Updated:September 14, 2026 at 03:59 PM
Rooms and interior
- Bedrooms:3
- Total bathrooms:1
- Full bathrooms:1
- Dining Description:On Main Level
- Bathrooms Description:At least 1 Tub, No Master Bedroom Bath
- Kitchen Description:Dishwasher, Disposal, Microwave, On Main Level, Range/Oven, Refrigerator
- Bedroom Description:Master Bedroom On Upper Level
- Basement Description:Full, Outside Entry Only
- Living area:1,180 sq. ft.
Heating and cooling
- Cooling:Central Air, Forced Air
- Heating:Forced Air, Natural Gas
Structure and exterior
- Year built:1920
- Building area:1,180 sq. ft.
- Lot area:0.2 Acres
- Lot Features:Sidewalks
- Architectural Style:Farmhouse/National Folk
- Construction Materials:Vinyl
- Exterior Features:Deck
- Foundation Description:Poured Concrete
- Levels:2 Story
Schools
- High school:Evansville
- Middle school:Jc Mckenna
- Elementary school:Levi Leonard
Utilities
- Water:Municipal Water
- Sewer:Municipal Sewer
Finances and disclosures
- Price:$239,900
- Price per sq. ft.:$203.31
- Tax amount:$3,905 (2025)
Features and amenities
- Appliances:Dishwasher, Disposal, Microwave, Refrigerator, Washer
- Laundry features:Dryer, Washer
- Amenities:Cable/Satellite Available, Water Softener
Parking
- Parking description:1 Car Garage, Garage - Detached, Garage Opener Included
- Garage spaces:1
New listings near 102 Water Street
- New
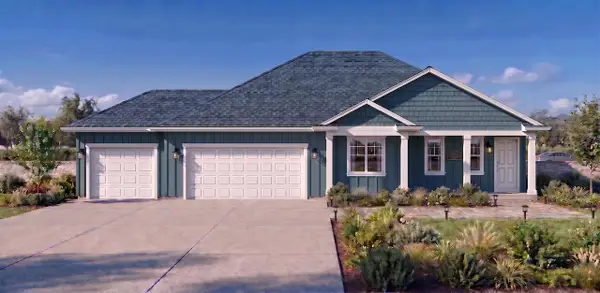 $489,900Active3 beds 2 baths1,651 sq. ft.
126 N Windmill Ridge Road, Evansville, WI 53536
MLS# 2032537Listed by: EXIT REALTY HGM - New
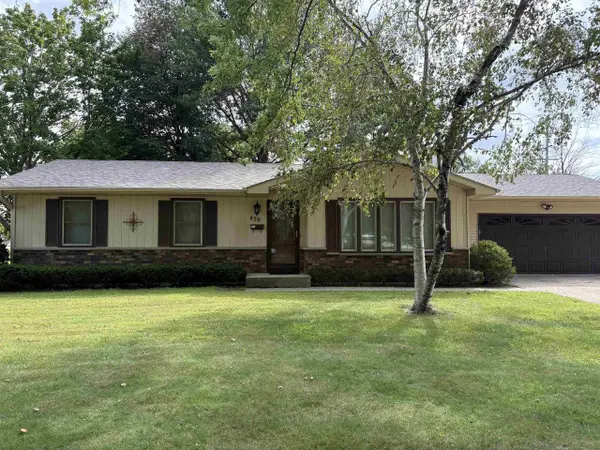 $389,900Active3 beds 1 baths1,896 sq. ft.
439 Higgins Drive, Evansville, WI 53536
MLS# 2032536Listed by: CENTURY 21 AFFILIATED - New
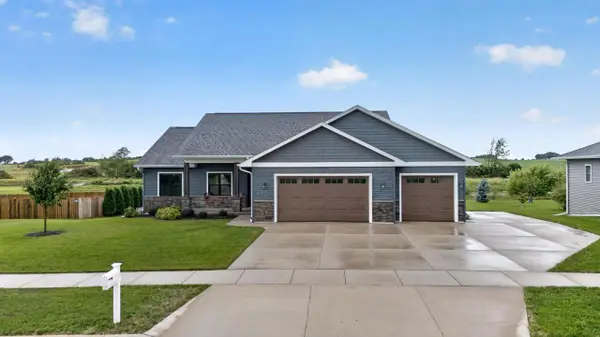 $499,900Active3 beds 2 baths1,653 sq. ft.
29 S Windmill Ridge Road, Evansville, WI 53536
MLS# 2032253Listed by: MHB REAL ESTATE - New
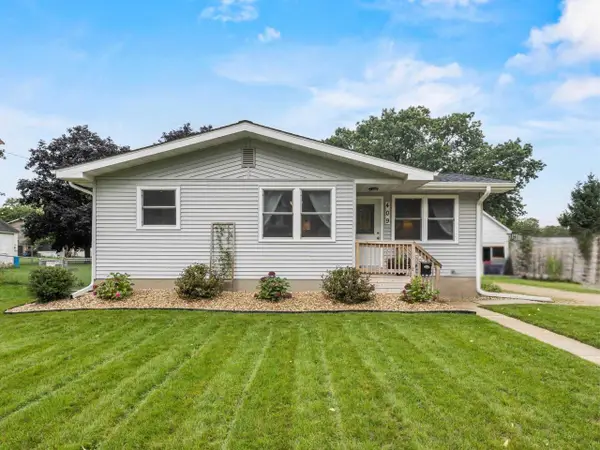 $339,000Active3 beds 2 baths1,686 sq. ft.
409 S 2nd Street, Evansville, WI 53536
MLS# 2032199Listed by: ACCORD REALTY 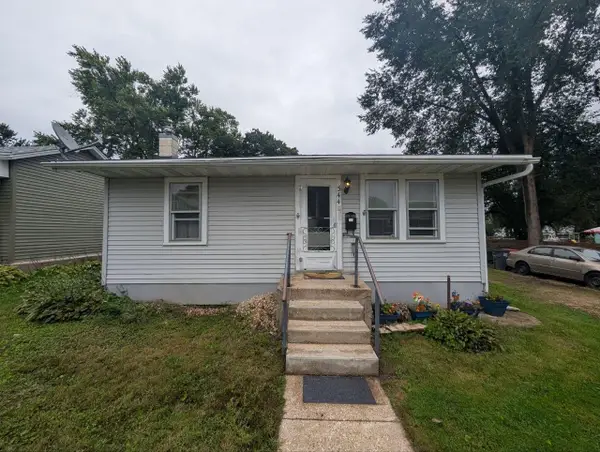 $209,900Active2 beds 1 baths1,456 sq. ft.
344 Almeron Street, Evansville, WI 53536
MLS# 2031359Listed by: QUORUM ENTERPRISES, INC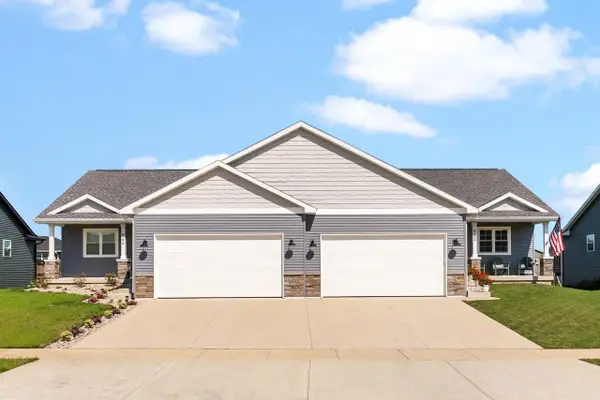 $350,000Active2 beds 2 baths1,194 sq. ft.
642 Locust Lane, Evansville, WI 53536
MLS# 2031397Listed by: EXIT REALTY HGM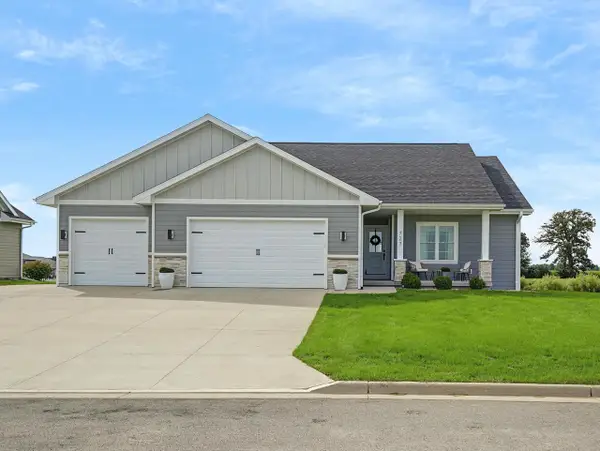 $474,900Active4 beds 3 baths2,380 sq. ft.
727 Badger Drive, Evansville, WI 53536
MLS# 2031209Listed by: EXIT PROFESSIONAL REAL ESTATE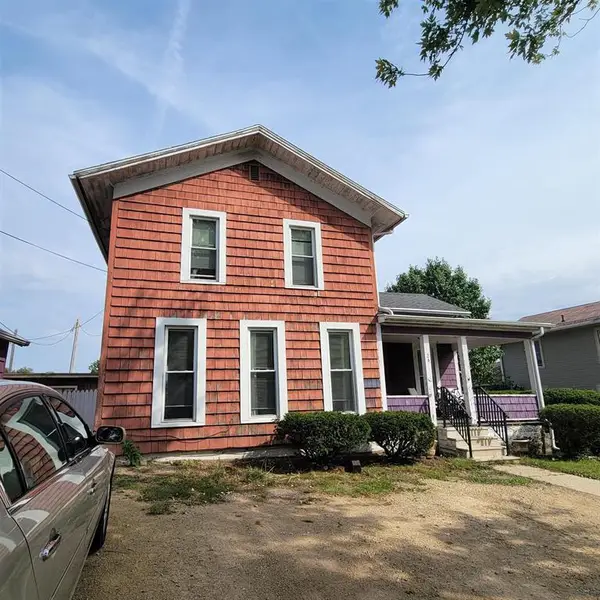 $258,000Active5 beds 2 baths1,850 sq. ft.
24 S Madison Street, Evansville, WI 53536
MLS# 2031235Listed by: DAIRYLAND REAL ESTATE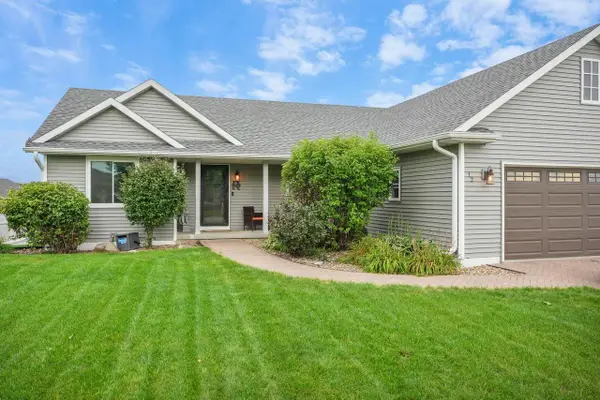 $385,000Pending3 beds 2 baths1,481 sq. ft.
12 N Wyler Drive, Evansville, WI 53536
MLS# 2031128Listed by: STARK COMPANY, REALTORS


Protect your home and budget from life's surprises with an Assurant Home Warranty, backed by a partner that supports you through every step of homeownership. Explore Plans.
© 2026 Better Homes and Gardens Real Estate LLC. An Anywhere Real Estate company. All rights reserved. Better Homes and Gardens® Real Estate is a registered trademark owned by Meredith Operations Corporation, licensed to Better Homes and Gardens Real Estate LLC and used with permission. Better Homes and Gardens Real Estate LLC fully supports the principles of the Fair Housing Act and the Equal Opportunity Act. Listing information is deemed reliable but is not guaranteed accurate.
Each office is independently owned and operated.
Any services or products provided by third parties are not provided by, affiliated with or related to Better Homes and Gardens Real Estate LLC, or its affiliated companies.