
698 Prairie View Drive, Evansville, WI 53536
Local realty services provided by:Better Homes and Gardens Real Estate Special Properties
698 Prairie View Drive,Evansville, WI 53536
$479,900
- 4 Beds
- 4 Baths
- 1,987 sq. ft.
- Single family
- Active
Upcoming open houses
- Sat, Sep 2611:00 am - 01:00 pm
- Sun, Sep 2711:00 am - 01:00 pm
Listed by: kyle peterson
Office: bunbury & assoc, realtors
MLS#:2032283
Source:WI_WIREX_SCW
Price summary
- Price:$479,900
- Price per sq. ft.:$241.52
About this home
More photos arriving 9/22. Welcome to this newer 4-bedroom, 3.5-bathroom tri-level home situated on a generous lot in Evansville's highly desirable, newly developed West Side. Step inside to an inviting, sun-drenched great room and kitchen area featuring impressive vaulted ceilings and abundant natural light. The upper-level hosts three bedrooms and two full bathrooms, complete with its own zoned heating and cooling for personalized comfort. The lower level offers a cozy recreation room, a fourth bedroom, and a full bathroom with a walk-in shower. Outside, the expansive, fully fenced backyard is just steps from the local bike path and boasts a large concrete patio perfect for enjoying beautiful Wisconsin sunsets. Best of all, you are just minutes away from the vibrant new Evansville Aquatic Center at Larson Acres Park.
Contact an agent
Home facts
- Year built:2019
- Subdivision & Development:Westfield Meadows
- Listing ID #:2032283
- Added:12 day(s) ago
- Updated:September 22, 2026 at 03:06 AM
Rooms and interior
- Bedrooms:4
- Total bathrooms:4
- Full bathrooms:3
- Half bathrooms:1
- Bathrooms Description:At least 1 Tub, Master Bedroom Bath, Master Bedroom Bath: Full
- Kitchen Description:Dishwasher, Disposal, Microwave, On Main Level, Range/Oven, Refrigerator
- Bedroom Description:Master Bedroom On Upper Level, Walk-In Closet(s)
- Basement Description:Finished, Full
- Living area:1,987 sq. ft.
Heating and cooling
- Cooling:Forced Air
- Heating:Forced Air, Natural Gas
Structure and exterior
- Year built:2019
- Building area:1,987 sq. ft.
- Lot area:0.39 Acres
- Lot Features:Sidewalks
- Construction Materials:Vinyl
- Exterior Features:Fenced Yard, Patio
- Levels:Tri-Level
Schools
- High school:Evansville
- Middle school:Jc Mckenna
- Elementary school:Levi Leonard
Utilities
- Water:Municipal Water
- Sewer:Municipal Sewer
Finances and disclosures
- Price:$479,900
- Price per sq. ft.:$241.52
- Tax amount:$6,896 (2025)
Features and amenities
- Laundry features:Dryer, Washer
- Amenities:Cathedral/Vaulted Ceiling, High Speed Internet, High Speed Internet Available
Parking
- Parking description:2 Car Garage
- Garage spaces:2
New listings near 698 Prairie View Drive
- New
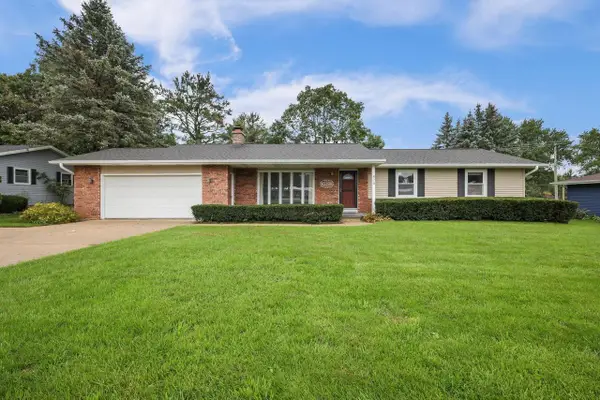 $399,900Active3 beds 3 baths3,122 sq. ft.
479 Garfield Avenue, Evansville, WI 53536
MLS# 2032900Listed by: REALTY EXECUTIVES COOPER SPRANSY 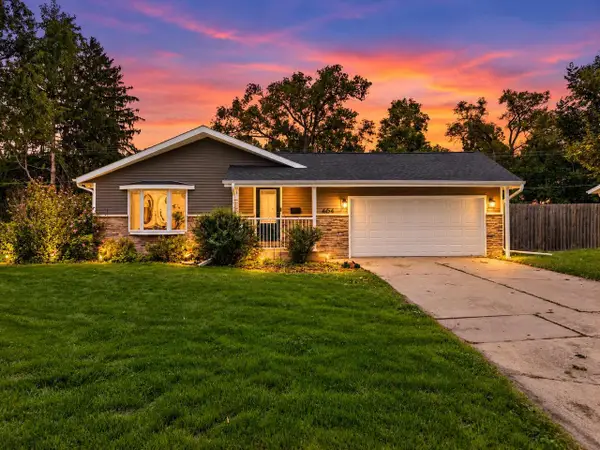 $375,000Pending3 beds 3 baths1,248 sq. ft.
464 W Church STREET, Evansville, WI 53536
MLS# 1980786Listed by: COMPASS RE WI-TOSA- New
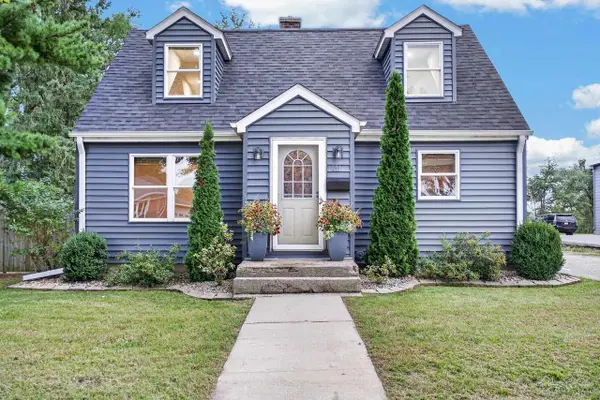 $325,000Active4 beds 1 baths1,338 sq. ft.
491 E Main Street, Evansville, WI 53536
MLS# 2032686Listed by: NEXTHOME STRATEGY - New
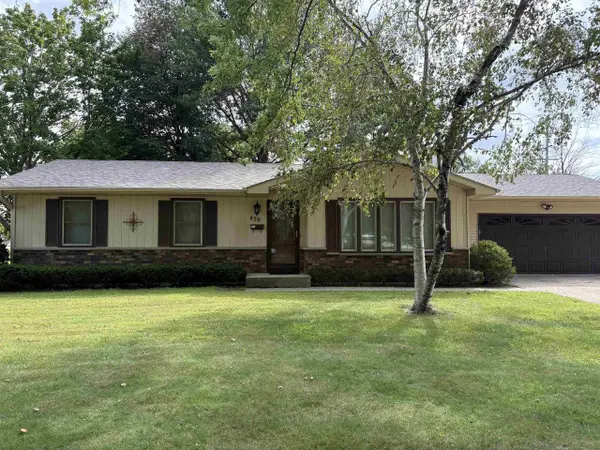 $389,900Active3 beds 1 baths1,896 sq. ft.
439 Higgins Drive, Evansville, WI 53536
MLS# 2032536Listed by: CENTURY 21 AFFILIATED - New
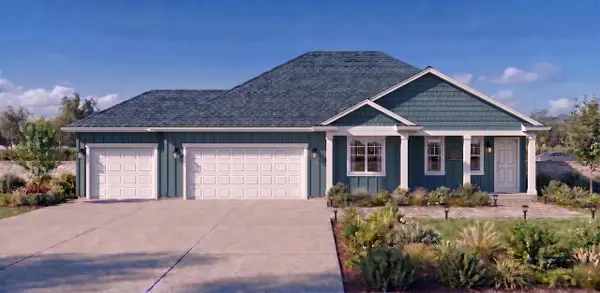 $489,900Active3 beds 2 baths1,651 sq. ft.
126 N Windmill Ridge Road, Evansville, WI 53536
MLS# 2032537Listed by: EXIT REALTY HGM 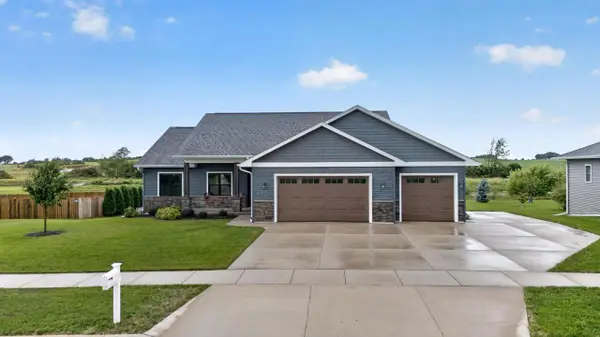 $499,900Active3 beds 2 baths1,653 sq. ft.
29 S Windmill Ridge Road, Evansville, WI 53536
MLS# 2032253Listed by: MHB REAL ESTATE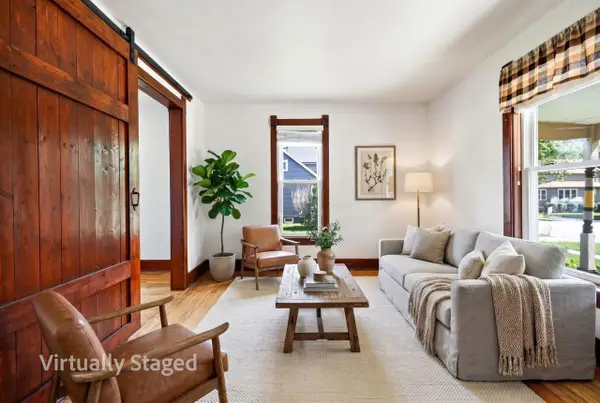 $239,900Active3 beds 1 baths1,180 sq. ft.
102 Water Street, Evansville, WI 53536
MLS# 2032213Listed by: STARK COMPANY, REALTORS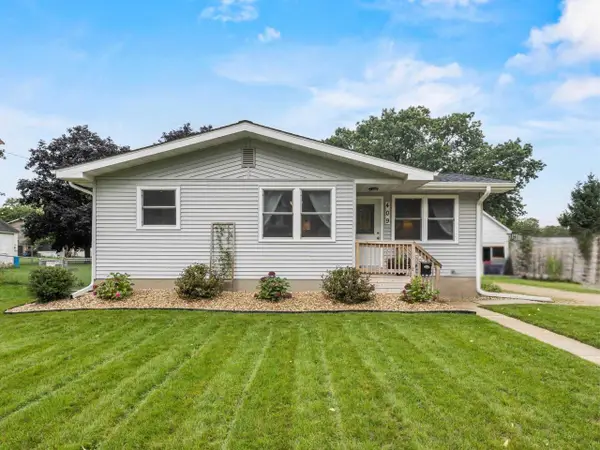 $339,000Active3 beds 2 baths1,686 sq. ft.
409 S 2nd Street, Evansville, WI 53536
MLS# 2032199Listed by: ACCORD REALTY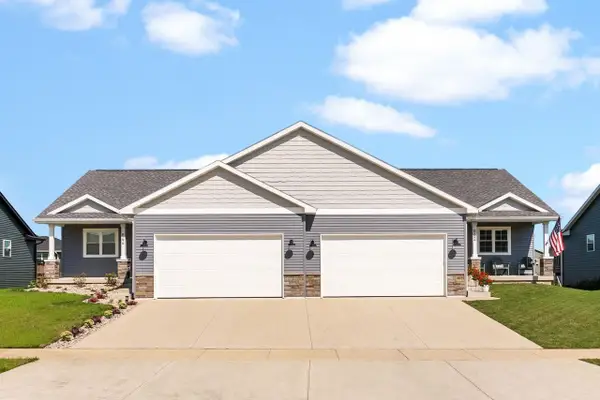 $350,000Active2 beds 2 baths1,194 sq. ft.
642 Locust Lane, Evansville, WI 53536
MLS# 2031397Listed by: EXIT REALTY HGM


Protect your home and budget from life's surprises with an Assurant Home Warranty, backed by a partner that supports you through every step of homeownership. Explore Plans.
© 2026 Better Homes and Gardens Real Estate LLC. An Anywhere Real Estate company. All rights reserved. Better Homes and Gardens® Real Estate is a registered trademark owned by Meredith Operations Corporation, licensed to Better Homes and Gardens Real Estate LLC and used with permission. Better Homes and Gardens Real Estate LLC fully supports the principles of the Fair Housing Act and the Equal Opportunity Act. Listing information is deemed reliable but is not guaranteed accurate.
Each office is independently owned and operated.
Any services or products provided by third parties are not provided by, affiliated with or related to Better Homes and Gardens Real Estate LLC, or its affiliated companies.