
519 N Main Street, Fall River, WI 53932
Local realty services provided by:Better Homes and Gardens Real Estate Special Properties
519 N Main Street,Fall River, WI 53932
$300,000
- 4 Beds
- 2 Baths
- 1,894 sq. ft.
- Single family
- Active
Listed by: kelly bennett
Office: first weber inc
MLS#:2031226
Source:WI_WIREX_SCW
Price summary
- Price:$300,000
- Price per sq. ft.:$158.39
About this home
This charming 2 story has many newer updates and offers nearly 1,900 sq ft, 4 bedrooms plus office, 2 full baths, large living room, kitchen with island and tile backsplash, formal dining room with built in hutch, sunroom and main level laundry. Quaint front porch, large deck, HUGE fenced yard and firepit area are perfect for enjoying the outdoors. 4th bedroom is non-conforming, does not have a closet
Contact an agent
Home facts
- Listing ID #:2031226
- Added:13 day(s) ago
- Updated:September 08, 2026 at 02:57 PM
Rooms and interior
- Bedrooms:4
- Total bathrooms:2
- Full bathrooms:2
- Dining Description:On Main Level
- Bathrooms Description:At least 1 Tub, No Master Bedroom Bath
- Kitchen Description:Dishwasher, Microwave, On Main Level, Range/Oven, Refrigerator
- Bedroom Description:Master Bedroom On Upper Level
- Basement Description:Full, Outside Entry Only
- Living area:1,894 sq. ft.
Heating and cooling
- Cooling:Central Air, Forced Air
- Heating:Forced Air, Natural Gas
Structure and exterior
- Building area:1,894 sq. ft.
- Lot area:0.31 Acres
- Lot Features:Sidewalks
- Architectural Style:Farmhouse/National Folk
- Construction Materials:Vinyl
- Exterior Features:Deck, Fenced Yard
- Levels:2 Story
Schools
- High school:Fall River
- Middle school:Fall River
- Elementary school:Fall River
Utilities
- Water:Municipal Water
- Sewer:Municipal Sewer
Finances and disclosures
- Price:$300,000
- Price per sq. ft.:$158.39
- Tax amount:$4,193 (2025)
Features and amenities
- Laundry features:Dryer, Washer
- Amenities:Cable/Satellite Available, High Speed Internet, Seller Leased: Water Softener
Parking
- Parking description:2 Car Garage, Garage - Detached
- Garage spaces:2
New listings near 519 N Main Street
- New
 $358,500Active2 beds 2 baths1,429 sq. ft.
700 N Main Street #1, Fall River, WI 53932
MLS# 2031803Listed by: TRI-COUNTY REAL ESTATE, INC. - New
 $200,000Active2 beds 1 baths920 sq. ft.
425 N Main Street, Fall River, WI 53932
MLS# 2031807Listed by: DESIGN REALTY LLC  $325,000Pending3 beds 2 baths1,704 sq. ft.
107 Jennifer Lane, Fall River, WI 53932
MLS# 2031672Listed by: MADCITYHOMES.COM- New
 $725,000Active-- beds -- baths
209-211-213-215 Fox Trail, Fall River, WI 53932
MLS# 2031626Listed by: STARRITT-MEISTER REALTY, LLC  $650,000Active4 beds 2 baths2,300 sq. ft.
W793 Oak Shore Drive, Fall River, WI 53932
MLS# 2028484Listed by: NEXTHOME MIDWEST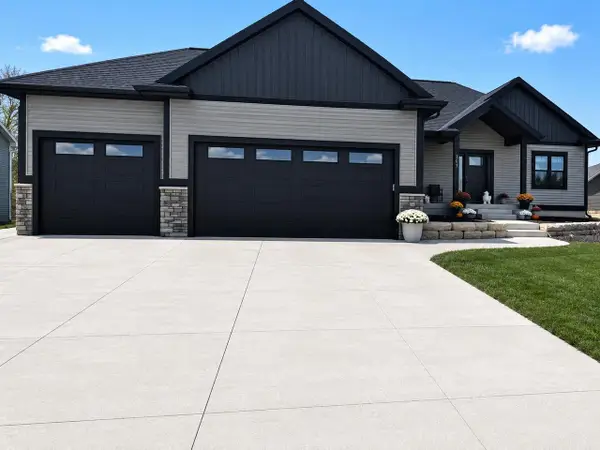 $650,000Active4 beds 4 baths3,397 sq. ft.
307 Prairie Street, Fall River, WI 53932
MLS# 2027981Listed by: Y REALTY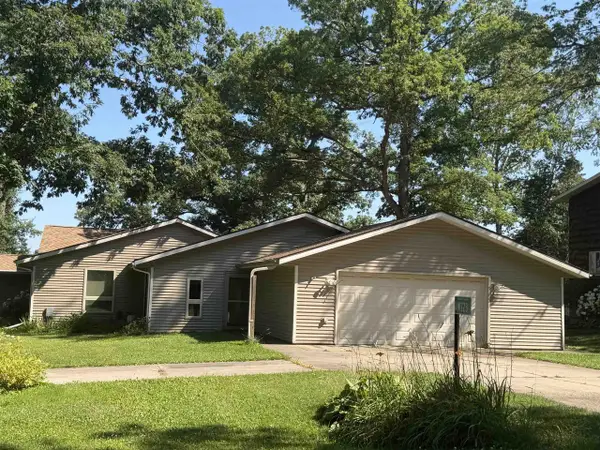 $319,900Active2 beds 2 baths2,100 sq. ft.
W723 Oak Shore Drive, Fall River, WI 53932
MLS# 2027892Listed by: DARE TO DREAM TEAM REAL BROKER LLC $455,000Active4 beds 3 baths2,836 sq. ft.
107 Lazy Lake Drive, Fall River, WI 53932
MLS# 2027687Listed by: SHOWEN PROPERTIES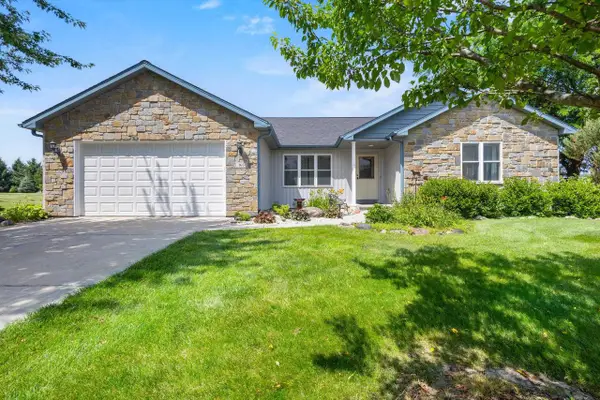 $469,900Active3 beds 3 baths2,736 sq. ft.
165 Deer Run Drive, Fall River, WI 53932
MLS# 2027826Listed by: RE/MAX PREFERRED


Protect your home and budget from life's surprises with an Assurant Home Warranty, backed by a partner that supports you through every step of homeownership. Explore Plans.
© 2026 Better Homes and Gardens Real Estate LLC. An Anywhere Real Estate company. All rights reserved. Better Homes and Gardens® Real Estate is a registered trademark owned by Meredith Operations Corporation, licensed to Better Homes and Gardens Real Estate LLC and used with permission. Better Homes and Gardens Real Estate LLC fully supports the principles of the Fair Housing Act and the Equal Opportunity Act. Listing information is deemed reliable but is not guaranteed accurate.
Each office is independently owned and operated.
Any services or products provided by third parties are not provided by, affiliated with or related to Better Homes and Gardens Real Estate LLC, or its affiliated companies.