
F CIRCLE, Fish Creek, WI 54202
Local realty services provided by:Better Homes and Gardens Real Estate Star Homes
Listed by: erika skogg
Office: @propertieselleven-christies intl r.e.
MLS#:50334440
Source:Metro MLS
F CIRCLE,Fish Creek, WI 54202
$1,275,000
- 3 Beds
- 3 Baths
- 2,084 sq. ft.
- Single family
- Active
Price summary
- Price:$1,275,000
- Price per sq. ft.:$611.8
- Monthly HOA dues:$7.08
About this home
Tucked among cedars and pines, this single-level modern home feels like part of the forest. Inside, a wood-plank ceiling spans the living space above polished concrete floors, with floor-to-ceiling black-framed windows. The kitchen offers two islands, walnut-tone cabinetry, and dark stone counters, while the dining area opens to a covered deck for three-season outdoor living. The Grove is a conservation subdivision on 70 acres of preserved woodland, with 60% dedicated to open space and trails. Underground utilities, public roads, and an $85/month Trails & Recreation fee. Minutes from Fish Creek & Peninsula State Park. New construction by JW Contracting, Spring 2027. Photos are of previously built model.
Contact an agent
Home facts
- Year built:2027
- Listing ID #:50334440
- Added:6 day(s) ago
- Updated:October 23, 2026 at 04:30 PM
Rooms and interior
- Bedrooms:3
- Total bathrooms:3
- Full bathrooms:2
- Kitchen Description:Dishwasher, Disposal, Microwave, On Main Level, Refrigerator
- Bedroom Description:Master Bedroom On Main Level
- Living area:2,084 sq. ft.
Heating and cooling
- Cooling:Central Air, Forced Air
- Heating:Forced Air, LP Gas
Structure and exterior
- Year built:2027
- Building area:2,084 sq. ft.
- Lot area:1.38 Acres
- Architectural Style:Ranch
- Construction Materials:Brick/Stone, Cedar, Stone
- Exterior Features:Deck, Patio
- Levels:1 Story
Schools
- High school:Gibraltar
- Middle school:Gibraltar
- Elementary school:Gibraltar
Utilities
- Water:Well
- Sewer:Mound System, Private Septic System
Finances and disclosures
- Price:$1,275,000
- Price per sq. ft.:$611.8
Features and amenities
- Appliances:Dishwasher, Disposal, Microwave, Refrigerator
- Amenities:Cable/Satellite Available, Cathedral/Vaulted Ceiling
Parking
- Parking description:2 Car Garage, Garage - Attached, Garage Opener Included
- Garage spaces:2
New listings near F CIRCLE
- New
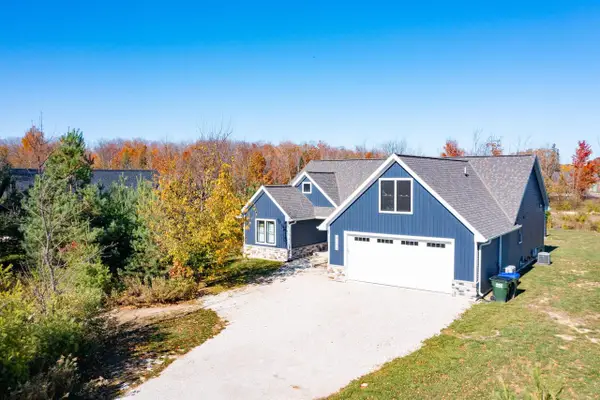 $799,000Active3 beds 3 baths2,430 sq. ft.
4284 ORCHARDS TRAIL, Egg Harbor, WI 54209
MLS# 50334416Listed by: @PROPERTIESELLEVEN-CHRISTIES INTL R.E.  $549,000Active1 beds 1 baths567 sq. ft.
8549 STATE HIGHWAY 42, Fish Creek, WI 54212
MLS# 50333659Listed by: @PROPERTIESELLEVEN-CHRISTIES INTL R.E.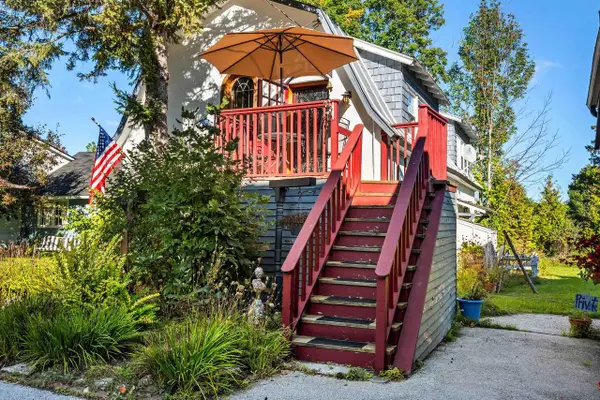 $220,000Active1 beds 1 baths800 sq. ft.
9110 STATE HWY 42 #D-2, Fish Creek, WI 54212
MLS# 50333508Listed by: SHOREWEST, REALTORS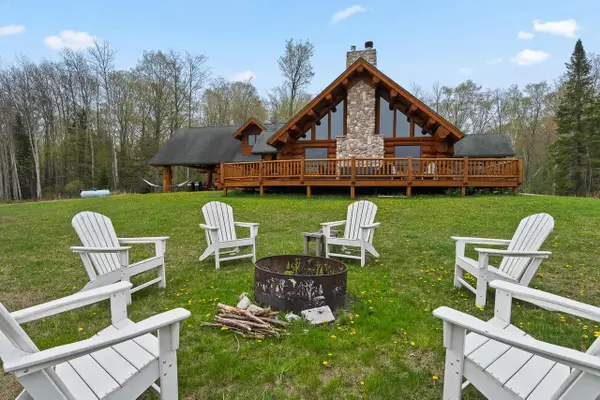 $1,750,000Active4 beds 4 baths5,000 sq. ft.
9060 Wandering Spring COURT, Fish Creek, WI 54212
MLS# 1979157Listed by: OGDEN & COMPANY, INC.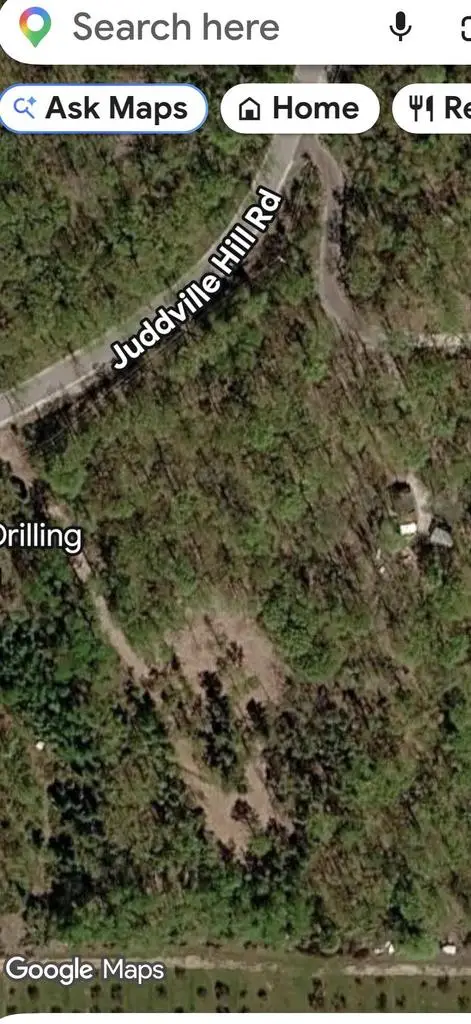 $425,000Active3.45 Acres
8300 JUDDVILLE HILL ROAD #8328, Fish Creek, WI 54212
MLS# 1977143Listed by: 3RD COAST REAL ESTATE $330,000Pending2 beds 2 baths896 sq. ft.
3906 COUNTY ROAD F #3-B, Fish Creek, WI 54212
MLS# 50330286Listed by: MOVE UP TREI, LLC $337,500Active10 Acres
GIBRALTAR ROAD, Fish Creek, WI 54212
MLS# 50330400Listed by: SHOREWEST, REALTORS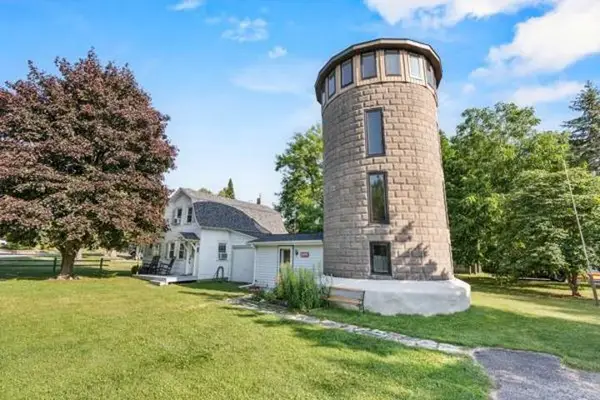 $695,000Active4 beds 3 baths2,017 sq. ft.
3989 EVERGREEN ROAD, Fish Creek, WI 54212
MLS# 50329828Listed by: ERA STARR REALTY $600,000Pending3 beds 3 baths2,136 sq. ft.
9300 HALF MILE BRIDGE LANE, Fish Creek, WI 54212
MLS# 50329666Listed by: SHOREWEST, REALTORS


Protect your home and budget from life's surprises with an Assurant Home Warranty, backed by a partner that supports you through every step of homeownership. Explore Plans.
© 2026 Better Homes and Gardens Real Estate LLC. An Anywhere Real Estate company. All rights reserved. Better Homes and Gardens® Real Estate is a registered trademark owned by Meredith Operations Corporation, licensed to Better Homes and Gardens Real Estate LLC and used with permission. Better Homes and Gardens Real Estate LLC fully supports the principles of the Fair Housing Act and the Equal Opportunity Act. Listing information is deemed reliable but is not guaranteed accurate.
Each office is independently owned and operated.
Any services or products provided by third parties are not provided by, affiliated with or related to Better Homes and Gardens Real Estate LLC, or its affiliated companies.