
9060 Wandering Spring COURT, Fish Creek, WI 54212
Local realty services provided by:Better Homes and Gardens Real Estate Star Homes
Listed by: anne andersen
Office: ogden & company, inc.
MLS#:1979157
Source:Metro MLS
9060 Wandering Spring COURT,Fish Creek, WI 54212
$1,750,000
- 4 Beds
- 4 Baths
- 5,000 sq. ft.
- Single family
- Active
Price summary
- Price:$1,750,000
- Price per sq. ft.:$350
About this home
One-of-a-kind custom hand-scribed log home on 3.5 private acres, just 1 mile from downtown Fish Creek and Peninsula State Park. Every log was hand-selected and scribed on site, showcasing remarkable craftsmanship and natural character throughout. Approximately 5,000 sq ft with soaring two-story great room, floor-to-ceiling windows, fireplace and radiant in-floor heat. Features 4 bedrooms, multiple bonus rooms, loft, finished lower level with second kitchen/bar, private pickleball court and heated garage. Enjoy mature woods, open grounds and multiple outdoor spaces. A rare opportunity to own an extraordinary custom home in the heart of Door County with generous living space, privacy, recreation and an exceptional location!
Contact an agent
Home facts
- Year built:2005
- Listing ID #:1979157
- Added:49 day(s) ago
- Updated:October 23, 2026 at 04:30 PM
Rooms and interior
- Bedrooms:4
- Total bathrooms:4
- Full bathrooms:3
- Flooring:Wood Floors
- Dining Description:On Main Level
- Bathrooms Description:Master Bedroom Bath, Master Bedroom Bath: Walk-In Shower, Shower on Lower
- Kitchen Description:Dishwasher, Disposal, Freezer, Microwave, On Main Level, Oven, Range, Refrigerator
- Bedroom Description:Master Bedroom On Main Level, Walk-In Closet(s)
- Basement Description:Finished, Full, Sump Pump, Walk Out/Outer Door
- Living area:5,000 sq. ft.
Heating and cooling
- Cooling:Multiple Units
- Heating:IN-Floor Heat, LP Gas, Multiple Units, Radiant
Structure and exterior
- Year built:2005
- Building area:5,000 sq. ft.
- Lot area:3.5 Acres
- Lot Features:Wooded
- Architectural Style:Log Home
- Construction Materials:Brick/Stone, Log, Stone
- Exterior Features:Deck, Patio
- Levels:2 Story
Schools
- High school:Gibraltar
- Middle school:Gibraltar
- Elementary school:Gibraltar
Utilities
- Water:Well
- Sewer:Private Septic System
Finances and disclosures
- Price:$1,750,000
- Price per sq. ft.:$350
- Tax amount:$7,341 (2025)
Features and amenities
- Appliances:Dishwasher, Disposal, Microwave, Oven, Range, Refrigerator, Washer
- Laundry features:Dryer, Washer
- Amenities:Water Softener
Parking
- Parking description:2 Car Garage, Garage - Attached, Garage - Heated, Garage Opener Included
- Garage spaces:2
New listings near 9060 Wandering Spring COURT
- New
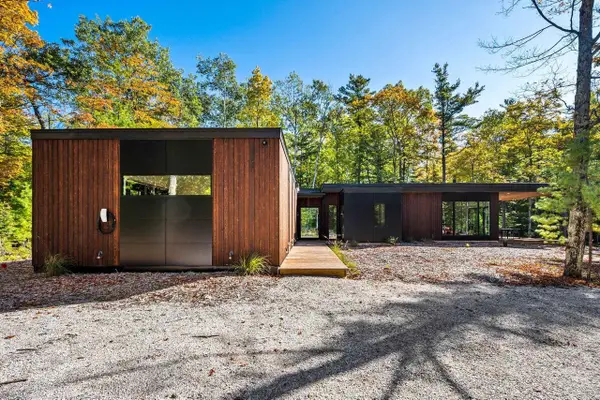 $1,275,000Active3 beds 3 baths2,084 sq. ft.
F CIRCLE, Fish Creek, WI 54202
MLS# 50334440Listed by: @PROPERTIESELLEVEN-CHRISTIES INTL R.E. - New
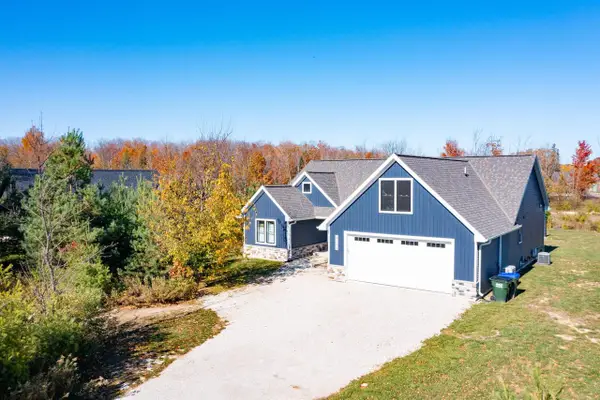 $799,000Active3 beds 3 baths2,430 sq. ft.
4284 ORCHARDS TRAIL, Egg Harbor, WI 54209
MLS# 50334416Listed by: @PROPERTIESELLEVEN-CHRISTIES INTL R.E.  $549,000Active1 beds 1 baths567 sq. ft.
8549 STATE HIGHWAY 42, Fish Creek, WI 54212
MLS# 50333659Listed by: @PROPERTIESELLEVEN-CHRISTIES INTL R.E.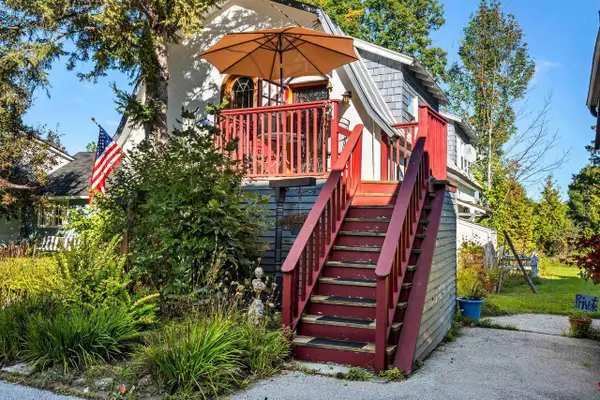 $220,000Active1 beds 1 baths800 sq. ft.
9110 STATE HWY 42 #D-2, Fish Creek, WI 54212
MLS# 50333508Listed by: SHOREWEST, REALTORS $425,000Active3.45 Acres
8300 JUDDVILLE HILL ROAD #8328, Fish Creek, WI 54212
MLS# 1977143Listed by: 3RD COAST REAL ESTATE $330,000Pending2 beds 2 baths896 sq. ft.
3906 COUNTY ROAD F #3-B, Fish Creek, WI 54212
MLS# 50330286Listed by: MOVE UP TREI, LLC $337,500Active10 Acres
GIBRALTAR ROAD, Fish Creek, WI 54212
MLS# 50330400Listed by: SHOREWEST, REALTORS $695,000Active4 beds 3 baths2,017 sq. ft.
3989 EVERGREEN ROAD, Fish Creek, WI 54212
MLS# 50329828Listed by: ERA STARR REALTY $600,000Pending3 beds 3 baths2,136 sq. ft.
9300 HALF MILE BRIDGE LANE, Fish Creek, WI 54212
MLS# 50329666Listed by: SHOREWEST, REALTORS


Protect your home and budget from life's surprises with an Assurant Home Warranty, backed by a partner that supports you through every step of homeownership. Explore Plans.
© 2026 Better Homes and Gardens Real Estate LLC. An Anywhere Real Estate company. All rights reserved. Better Homes and Gardens® Real Estate is a registered trademark owned by Meredith Operations Corporation, licensed to Better Homes and Gardens Real Estate LLC and used with permission. Better Homes and Gardens Real Estate LLC fully supports the principles of the Fair Housing Act and the Equal Opportunity Act. Listing information is deemed reliable but is not guaranteed accurate.
Each office is independently owned and operated.
Any services or products provided by third parties are not provided by, affiliated with or related to Better Homes and Gardens Real Estate LLC, or its affiliated companies.