
2896 S Seminole Highway #7, Fitchburg, WI 53711
Local realty services provided by:Better Homes and Gardens Real Estate Special Properties
2896 S Seminole Highway #7,Fitchburg, WI 53711
$320,000
- 2 Beds
- 3 Baths
- - sq. ft.
- Condominium
- Sold
Listed by: ryan spiess
Office: stark company, realtors
MLS#:2021027
Source:WI_WIREX_SCW
Sorry, we are unable to map this address
Price summary
- Price:$320,000
- Monthly HOA dues:$375
About this home
End unit? Private entry? Heated parking? Yes please! Come check out this this livable condo. It has an open first floor with living room windows that face the South, with beautiful views of mature trees. There are 2 bedrooms on the 2nd floor right by the washer and dryer closet, making laundry day simple, and on one floor. The primary bedroom has has a private bathroom with heated floors, gorgeous walk in tile shower, and walk in closet. For extra space for guests, there is a loft on the 3rd floor with its own closet. Perfect for the out of town friends, and family. Get packing, this one is it!
Contact an agent
Home facts
- Year built:2003
- Listing ID #:2021027
- Added:84 day(s) ago
- Updated:July 11, 2026 at 09:51 AM
Rooms and interior
- Bedrooms:2
- Total bathrooms:3
- Full bathrooms:2
- Half bathrooms:1
- Flooring:Wood or Sim.Wood Floors
- Bathrooms Description:Master Bedroom Bath, Master Bedroom Bath: Full
- Kitchen Description:Dishwasher, Disposal, Microwave, On Main Level, Range/Oven, Refrigerator
- Bedroom Description:Master Bedroom On Upper Level, Walk-In Closet(s)
- Basement Description:Full
Heating and cooling
- Cooling:Central Air, Forced Air
- Heating:Forced Air, Natural Gas
Structure and exterior
- Year built:2003
- Construction Materials:Brick, Stone, Vinyl
- Exterior Features:Private Entry
Schools
- High school:Verona
- Middle school:Savanna Oaks
- Elementary school:Stoner Prairie
Utilities
- Water:Municipal Water
- Sewer:Municipal Sewer
Finances and disclosures
- Price:$320,000
- Tax amount:$4,915 (2025)
Features and amenities
- Laundry features:Dryer, Washer
- Amenities:Cable/Satellite Available, Water Softener
Parking
- Parking description:1 Car Garage, Garage - Heated, Heated, Underground, Underground Garage
New listings near 2896 S Seminole Highway #7
- Open Sun, 12 to 2pmNew
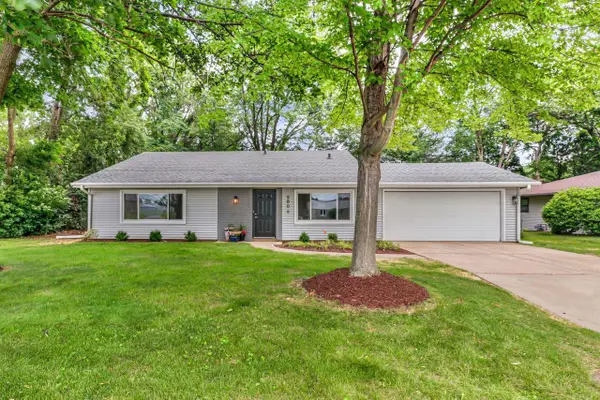 $410,000Active3 beds 2 baths1,800 sq. ft.
5806 Lacy Road, Fitchburg, WI 53711
MLS# 2027770Listed by: STARK COMPANY, REALTORS - New
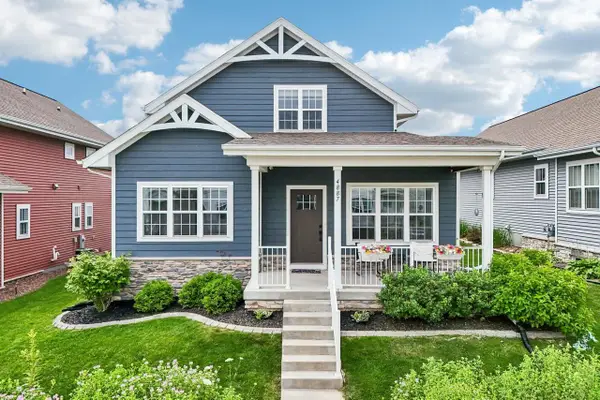 $589,900Active3 beds 4 baths2,817 sq. ft.
4887 Romaine Road, Fitchburg, WI 53711
MLS# 2027776Listed by: FIRST WEBER INC - New
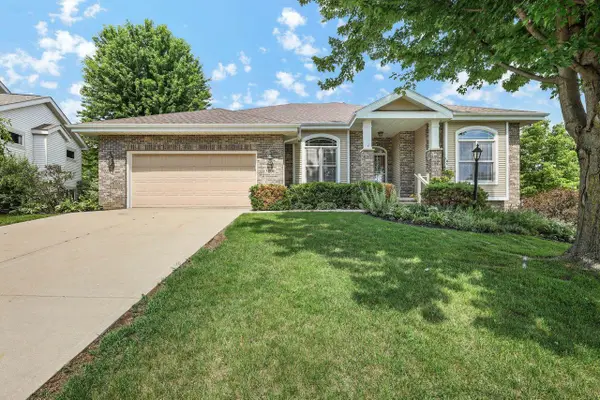 $640,000Active4 beds 3 baths3,348 sq. ft.
3000 Stamford Place, Fitchburg, WI 53711
MLS# 2027788Listed by: HOME CONNECTION REALTY - Open Sat, 11am to 1pmNew
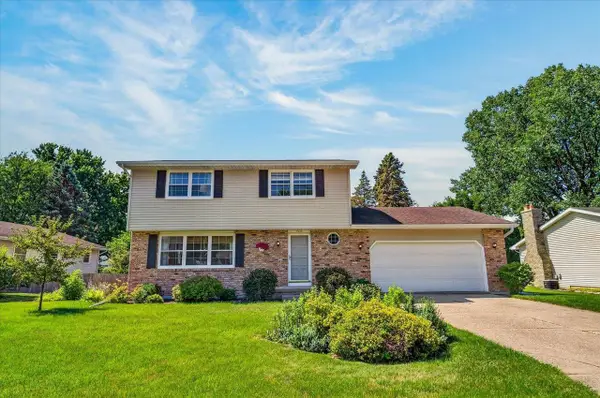 $449,999Active4 beds 3 baths2,277 sq. ft.
5749 Richmond Drive, Fitchburg, WI 53719
MLS# 2027685Listed by: REALTY EXECUTIVES COOPER SPRANSY - Open Sun, 1 to 3pmNew
 $589,900Active3 beds 3 baths2,102 sq. ft.
5646 Pennwall Street, Fitchburg, WI 53711
MLS# 2027674Listed by: DWELLHOP REAL ESTATE, LLC - New
 $514,900Active3 beds 3 baths1,502 sq. ft.
2521 Clover Point Drive, Fitchburg, WI 53711
MLS# 2027385Listed by: STARK COMPANY, REALTORS - New
 $199,900Active2 beds 1 baths803 sq. ft.
4601 Crescent Road #D, Fitchburg, WI 53711
MLS# 2027085Listed by: RESTAINO & ASSOCIATES - New
 $359,900Active2 beds 3 baths1,850 sq. ft.
5475 Caddis Bend, Fitchburg, WI 53711
MLS# 2027102Listed by: STARK COMPANY, REALTORS - Open Sat, 10am to 12pmNew
 $534,900Active3 beds 4 baths2,362 sq. ft.
5478 Shale Road, Fitchburg, WI 53711
MLS# 2027269Listed by: REALTY EXECUTIVES COOPER SPRANSY - Open Sun, 11am to 1pmNew
 $619,000Active4 beds 3 baths2,200 sq. ft.
5655 Concord Drive, Fitchburg, WI 53711
MLS# 2027141Listed by: THE BIRSCHBACH TEAM


Protect your home and budget from life's surprises with an Assurant Home Warranty, backed by a partner that supports you through every step of homeownership. Explore Plans.
© 2026 Better Homes and Gardens Real Estate LLC. An Anywhere Real Estate company. All rights reserved. Better Homes and Gardens® Real Estate is a registered trademark owned by Meredith Operations Corporation, licensed to Better Homes and Gardens Real Estate LLC and used with permission. Better Homes and Gardens Real Estate LLC fully supports the principles of the Fair Housing Act and the Equal Opportunity Act. Listing information is deemed reliable but is not guaranteed accurate.
Each office is independently owned and operated.
Any services or products provided by third parties are not provided by, affiliated with or related to Better Homes and Gardens Real Estate LLC, or its affiliated companies.