
509 Lake STREET, Fond Du Lac, WI 54937
Local realty services provided by:Better Homes and Gardens Real Estate Star Homes
Listed by: catherine berenz
Office: roberts homes and real estate
MLS#:1979176
Source:Metro MLS
Price summary
- Price:$209,000
- Price per sq. ft.:$169.09
About this home
Cute Cape Cod on a quiet dead-end street in FDL. 3 BR, 1 Bath with 1/2 bath in a dry lower level. Original hardwood floors, many built-ins, natural original woodwork through out, sunny sun porch and airing porch located on a large, partially FENCED, 100x150 Lot. All appliances included! Older shed, but on a concrete slab! Covered ''stoop'' from garage to back door.
Contact an agent
Home facts
- Year built:1947
- Listing ID #:1979176
- Added:10 day(s) ago
- Updated:September 15, 2026 at 05:01 AM
Rooms and interior
- Bedrooms:3
- Total bathrooms:2
- Full bathrooms:1
- Flooring:Wood Floors
- Dining Description:On Main Level
- Kitchen Description:Microwave, On Main Level, Oven, Range, Refrigerator
- Bedroom Description:Master Bedroom On Main Level
- Basement Description:Crawl Space, Full, Sump Pump
- Living area:1,236 sq. ft.
Heating and cooling
- Cooling:Central Air, Forced Air
- Heating:Forced Air, Natural Gas
Structure and exterior
- Year built:1947
- Building area:1,236 sq. ft.
- Lot area:0.34 Acres
- Architectural Style:Cape Cod
- Construction Materials:Aluminum, Aluminum/Steel
- Levels:1.5 Story
Schools
- High school:Fond Du Lac
Utilities
- Water:Municipal Water
Finances and disclosures
- Price:$209,000
- Price per sq. ft.:$169.09
- Tax amount:$2,658 (2025)
Features and amenities
- Appliances:Microwave, Oven, Range, Refrigerator, Washer
- Laundry features:Dryer, Washer
Parking
- Parking description:1 Car Garage, Garage - Detached
- Garage spaces:1
New listings near 509 Lake STREET
- Open Wed, 4:30 to 6pmNew
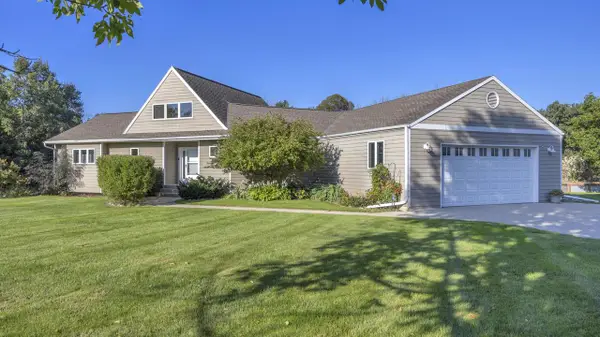 $575,000Active3 beds 3 baths3,552 sq. ft.
N5522 Rademann DRIVE, Fond Du Lac, WI 54937
MLS# 1980509Listed by: KELLER WILLIAMS ENVISION - New
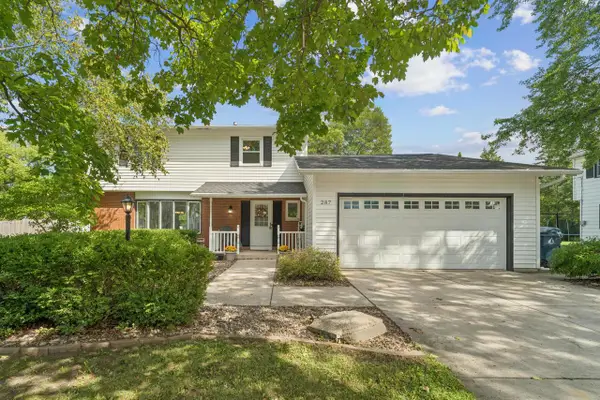 $324,900Active4 beds 2 baths2,445 sq. ft.
287 Hillcrest LANE, Fond Du Lac, WI 54935
MLS# 1980501Listed by: FIRST WEBER-FOND DU LAC - New
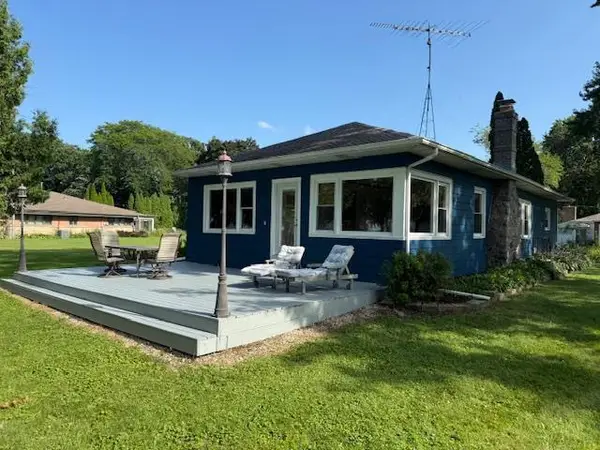 $529,900Active3 beds 2 baths1,515 sq. ft.
N7184 WINNEBAGO DRIVE, Fond Du Lac, WI 54935
MLS# 50332549Listed by: SOLBERG REAL ESTATE - New
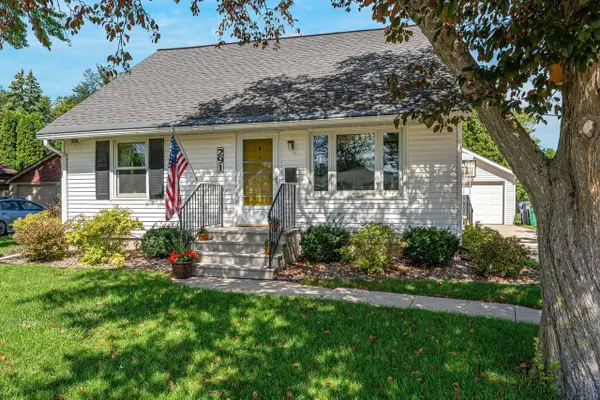 $239,900Active4 beds 1 baths1,680 sq. ft.
291 17TH STREET, Fond Du Lac, WI 54935
MLS# 50332579Listed by: EXPERT REAL ESTATE PARTNERS, LLC - New
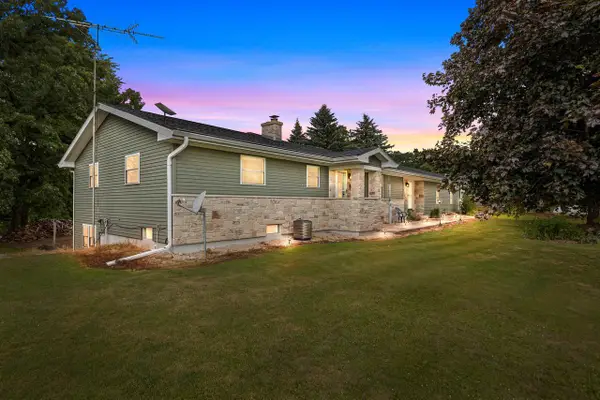 $524,900Active3 beds 2 baths2,524 sq. ft.
N6004 COUNTY ROAD UU, Fond Du Lac, WI 54937
MLS# 50332376Listed by: CENTURY 21 ACE REALTY - New
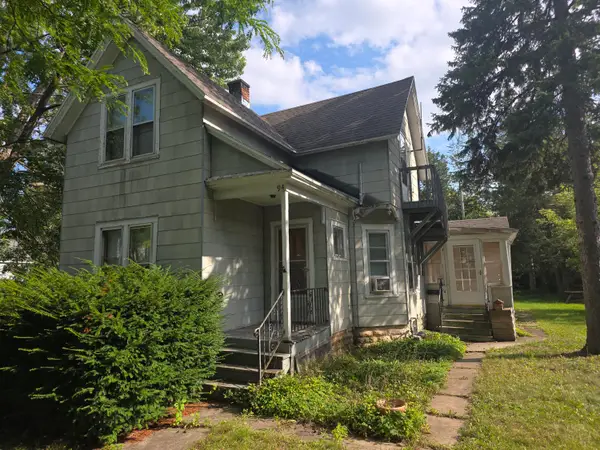 $149,999Active-- beds -- baths1,513 sq. ft.
94 E 12th St, Fond Du Lac, WI 54935
MLS# 1979665Listed by: COLDWELL BANKER REALTY - New
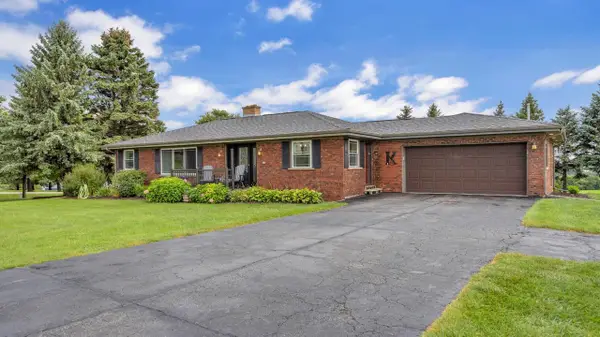 $604,900Active4 beds 3 baths3,123 sq. ft.
N3712 STATE ROAD 175, Fond Du Lac, WI 54937
MLS# 50332267Listed by: ROBERTS HOMES AND REAL ESTATE 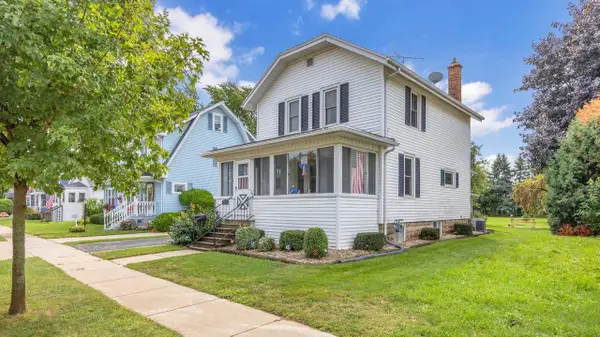 $229,900Active3 beds 2 baths1,176 sq. ft.
172 7th STREET, Fond Du Lac, WI 54935
MLS# 1979491Listed by: ROBERTS HOMES AND REAL ESTATE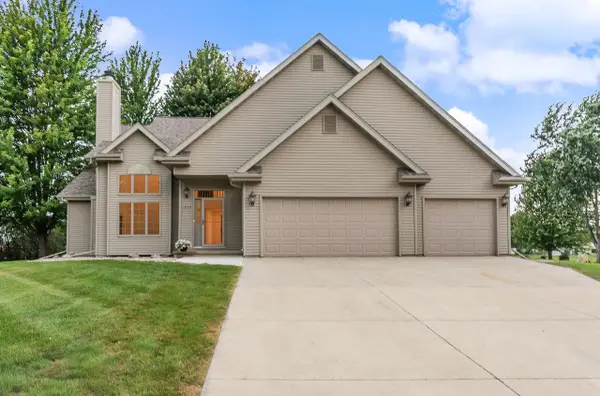 $365,000Pending4 beds 3 baths1,843 sq. ft.
1200 COUNTY ROAD V, Fond Du Lac, WI 54935
MLS# 50332177Listed by: KLAPPERICH REAL ESTATE, INC. $599,000Pending5.94 Acres
1437 LYNN AVENUE, Fond Du Lac, WI 54935
MLS# 50332201Listed by: ZELLNER REAL ESTATE


Protect your home and budget from life's surprises with an Assurant Home Warranty, backed by a partner that supports you through every step of homeownership. Explore Plans.
© 2026 Better Homes and Gardens Real Estate LLC. An Anywhere Real Estate company. All rights reserved. Better Homes and Gardens® Real Estate is a registered trademark owned by Meredith Operations Corporation, licensed to Better Homes and Gardens Real Estate LLC and used with permission. Better Homes and Gardens Real Estate LLC fully supports the principles of the Fair Housing Act and the Equal Opportunity Act. Listing information is deemed reliable but is not guaranteed accurate.
Each office is independently owned and operated.
Any services or products provided by third parties are not provided by, affiliated with or related to Better Homes and Gardens Real Estate LLC, or its affiliated companies.