
407 Glenview COURT, Fort Atkinson, WI 53538
Local realty services provided by:Better Homes and Gardens Real Estate Power Realty
Listed by: billie jo brock
Office: wayne hayes real estate llc.
MLS#:1974923
Source:Metro MLS
407 Glenview COURT,Fort Atkinson, WI 53538
$319,000
- 3 Beds
- 2 Baths
- 2,098 sq. ft.
- Single family
- Active
Upcoming open houses
- Sat, Aug 2910:30 am - 12:00 pm
Price summary
- Price:$319,000
- Price per sq. ft.:$152.05
About this home
Be the second owner of this 3 bedroom, bi-level home that was built with quality and efficiency. The layout provides plenty of living space inside and out. Enjoy the spacious yard which boasts beautiful perennials, mature trees and large area to plant a garden. In addition to being located on a cul-de-sac, this home has an attached 3 car garage, making this property even more appealing.
Contact an agent
Home facts
- Year built:1976
- Listing ID #:1974923
- Added:20 day(s) ago
- Updated:August 26, 2026 at 03:57 PM
Rooms and interior
- Bedrooms:3
- Total bathrooms:2
- Full bathrooms:1
- Kitchen Description:Dishwasher, Microwave, Oven, Range, Refrigerator
- Basement Description:Full, Partially Finished
- Living area:2,098 sq. ft.
Heating and cooling
- Cooling:Central Air, Forced Air
- Heating:Forced Air, Natural Gas, Solar
Structure and exterior
- Year built:1976
- Building area:2,098 sq. ft.
- Lot area:0.28 Acres
- Architectural Style:Ranch
- Construction Materials:Aluminum, Aluminum/Steel, Brick, Brick/Stone
- Levels:Bi-Level
Schools
- High school:Fort Atkinson
- Middle school:Fort Atkinson
Utilities
- Water:Municipal Water
- Sewer:Municipal Sewer
Finances and disclosures
- Price:$319,000
- Price per sq. ft.:$152.05
- Tax amount:$4,627 (2025)
Features and amenities
- Appliances:Dishwasher, Microwave, Oven, Range, Refrigerator, Washer
- Laundry features:Dryer, Washer
- Amenities:Water Softener
Parking
- Parking description:3 Car Garage, Garage - Attached
- Garage spaces:3
New listings near 407 Glenview COURT
- Open Sat, 11am to 1pmNew
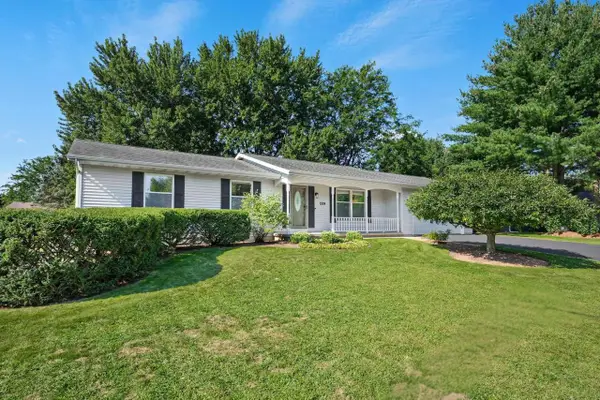 $325,000Active3 beds 2 baths1,250 sq. ft.
1309 Commonwealth Drive, Fort Atkinson, WI 53538
MLS# 2031215Listed by: REALTY EXECUTIVES COOPER SPRANSY 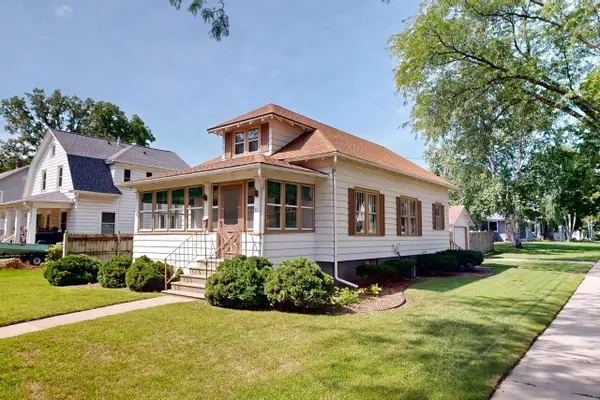 $219,000Pending2 beds 1 baths816 sq. ft.
81 Rankin STREET, Fort Atkinson, WI 53538
MLS# 1977107Listed by: NEXTHOME SUCCESS-FT ATKINSON- New
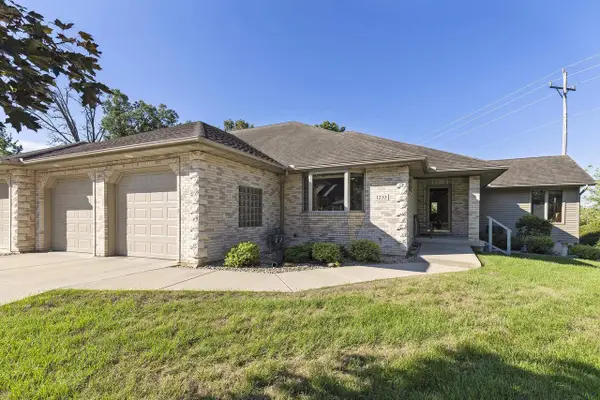 $500,000Active3 beds 3 baths2,937 sq. ft.
1235 W Sherman Avenue, Fort Atkinson, WI 53538
MLS# 2030825Listed by: ARTISAN GRAHAM REAL ESTATE - New
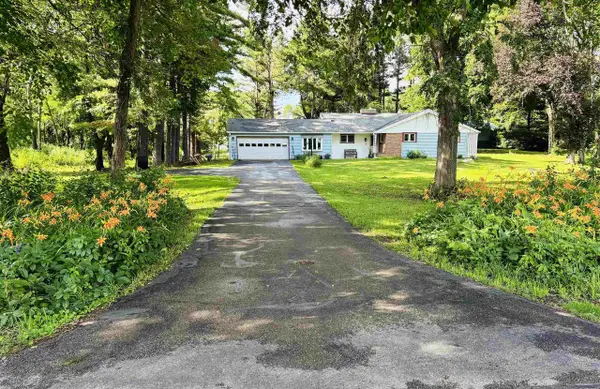 $349,000Active3 beds 1 baths1,549 sq. ft.
W5840 Hackbarth Road, Fort Atkinson, WI 53538
MLS# 2030851Listed by: ARTISAN GRAHAM REAL ESTATE - New
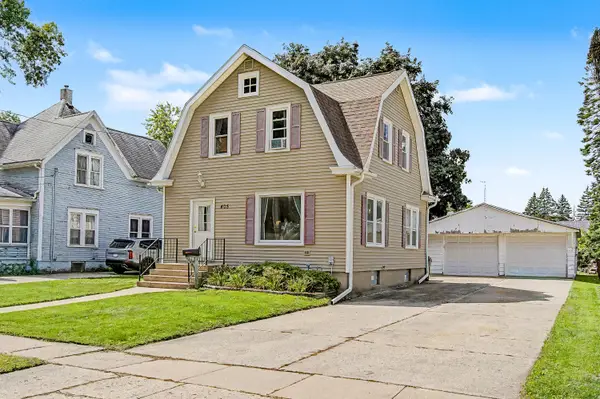 $295,000Active3 beds 1 baths1,392 sq. ft.
405 Jackson St, Fort Atkinson, WI 53538
MLS# 1976660Listed by: COLDWELL BANKER REALTY - New
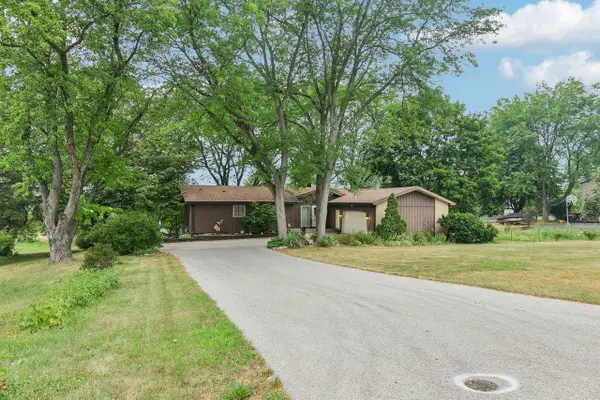 $425,000Active3 beds 4 baths2,668 sq. ft.
N1615 Poeppel Road, Fort Atkinson, WI 53538
MLS# 2030737Listed by: SHINE REALTY - New
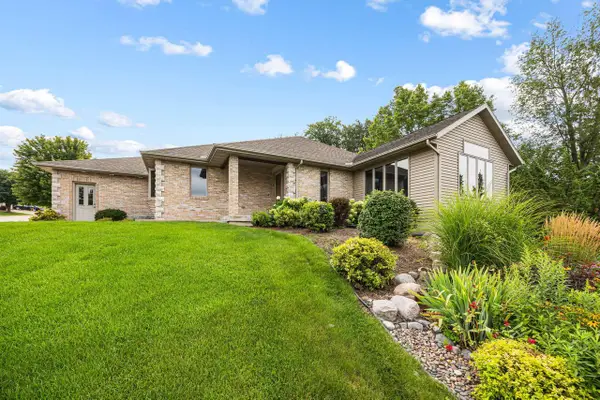 $489,900Active3 beds 3 baths2,881 sq. ft.
1227 W Sherman Avenue, Fort Atkinson, WI 53538
MLS# 2030674Listed by: FORT REAL ESTATE COMPANY LLC  $90,000Active1.11 Acres
0 Hackbarth Road, Fort Atkinson, WI 53538
MLS# 2030183Listed by: ARTISAN GRAHAM REAL ESTATE $349,900Active3 beds 4 baths2,372 sq. ft.
713 Charles St, Fort Atkinson, WI 53538
MLS# 1975862Listed by: CENTURY 21 INTEGRITY GROUP - JEFFERSON $389,900Pending3 beds 3 baths2,509 sq. ft.
N1059 Cold Spring ROAD, Fort Atkinson, WI 53538
MLS# 1975655Listed by: FIRST WEBER INC - DELAFIELD


Protect your home and budget from life's surprises with an Assurant Home Warranty, backed by a partner that supports you through every step of homeownership. Explore Plans.
© 2026 Better Homes and Gardens Real Estate LLC. An Anywhere Real Estate company. All rights reserved. Better Homes and Gardens® Real Estate is a registered trademark owned by Meredith Operations Corporation, licensed to Better Homes and Gardens Real Estate LLC and used with permission. Better Homes and Gardens Real Estate LLC fully supports the principles of the Fair Housing Act and the Equal Opportunity Act. Listing information is deemed reliable but is not guaranteed accurate.
Each office is independently owned and operated.
Any services or products provided by third parties are not provided by, affiliated with or related to Better Homes and Gardens Real Estate LLC, or its affiliated companies.