
8118 Dunkelow ROAD, Franksville, WI 53126
Local realty services provided by:Better Homes and Gardens Real Estate Star Homes
Listed by: karen kristopeit
Office: shorewest realtors, inc.
MLS#:1975092
Source:Metro MLS
Price summary
- Price:$1,650,000
- Price per sq. ft.:$388.6
About this home
Amazing custom built ranch in the Village of Caledonia. Twenty-Eight acres with beautiful views of the countryside. Three bedrooms with two baths on the main floor and two bedrooms one bath on thelower level. Open concept with hardwood floors and laundry room on the first floor. Whole house generator. Swimming/fishing pond is approximately 20' deep with a concrete pier and steps. The three car attached garage is heated.A standout 56' x 72' outbuilding with heat, 200 amp electric service and three overhead doors offers endless possibilities for animal lovers, hobbyist, contractors or home-based businesses. Abundant wildlife to enjoy. R-2 and M-2Zoning. Great location, close to 1-94.
Contact an agent
Home facts
- Year built:1995
- Listing ID #:1975092
- Added:52 day(s) ago
- Updated:September 28, 2026 at 04:02 PM
Rooms and interior
- Bedrooms:5
- Total bathrooms:4
- Full bathrooms:3
- Flooring:Wood Floors
- Dining Description:On Main Level
- Bathrooms Description:Master Bedroom Bath, Shower Over Tub, Shower on Lower, Tub Only
- Kitchen Description:Dishwasher, Microwave, On Main Level, Oven, Range, Refrigerator
- Bedroom Description:Master Bedroom On Main Level
- Basement Description:Full, Full Size Windows, Partially Finished
- Living area:4,246 sq. ft.
Heating and cooling
- Cooling:Central Air, Forced Air
- Heating:Forced Air, Natural Gas
Structure and exterior
- Year built:1995
- Building area:4,246 sq. ft.
- Lot area:28.27 Acres
- Lot Features:Hobby Farm, Horse Allowed, Sidewalks, Tillable
- Architectural Style:Prairie/Craftsman, Ranch
- Construction Materials:Brick, Brick/Stone
- Exterior Features:Patio
- Foundation Description:Poured Concrete
- Levels:1 Story
Schools
- High school:Case
- Elementary school:Gifford
Utilities
- Water:Well
- Sewer:Mound System, Private Septic System
Finances and disclosures
- Price:$1,650,000
- Price per sq. ft.:$388.6
- Tax amount:$8,824 (2025)
Features and amenities
- Appliances:Dishwasher, Microwave, Oven, Range, Refrigerator, Washer
- Laundry features:Dryer, Washer
- Amenities:Cable/Satellite Available, Cathedral/Vaulted Ceiling, Skylight(s), Water Softener
Parking
- Parking description:3 Car Garage, Garage - Attached, Garage - Heated, Garage Opener Included
- Garage spaces:3
New listings near 8118 Dunkelow ROAD
- New
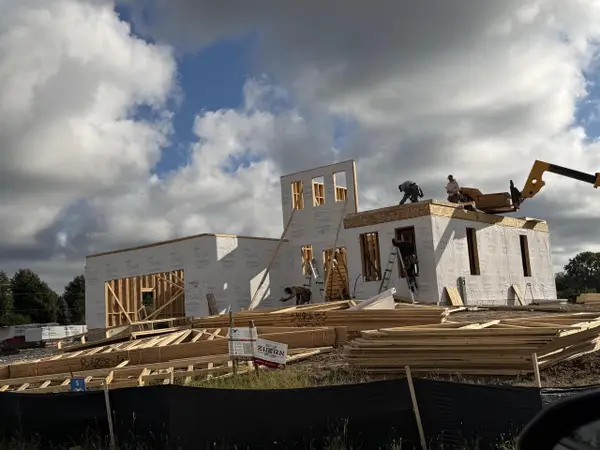 $789,900Active4 beds 3 baths2,502 sq. ft.
3359 Stone Meadow COURT, Franksville, WI 53126
MLS# 1982400Listed by: KELLER WILLIAMS THRIVE-KENOSHA - New
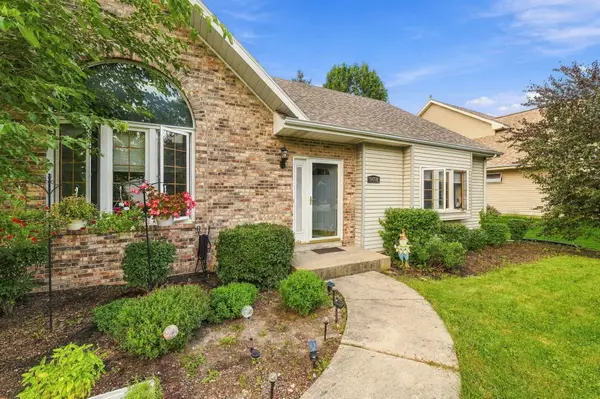 $429,900Active3 beds 3 baths2,297 sq. ft.
9018 Morgan Ct, Caledonia, WI 53126
MLS# 1982030Listed by: COLDWELL BANKER REALTY - New
 $575,000Active3 beds 2 baths1,909 sq. ft.
4938 Raynor Ave, Norway, WI 53126
MLS# 1981703Listed by: NEWBERRY PROPERTIES 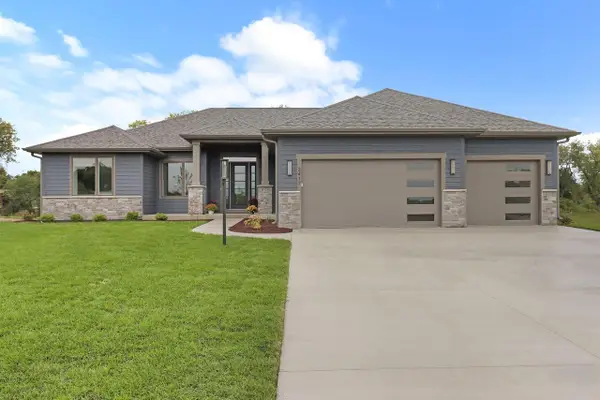 $848,900Active3 beds 3 baths2,282 sq. ft.
3417 Long Furrow ROAD, Franksville, WI 53126
MLS# 1980906Listed by: RE/MAX NEWPORT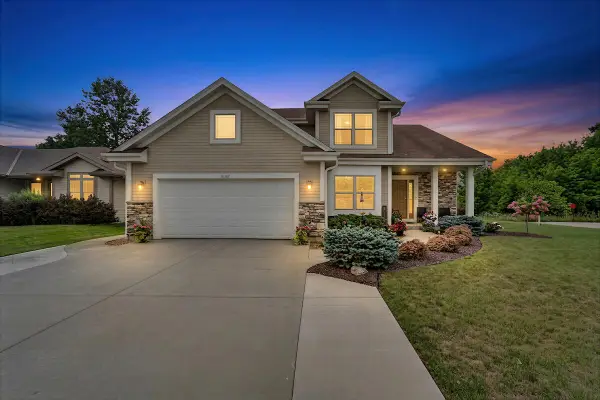 $559,900Active4 beds 4 baths2,736 sq. ft.
10421 Prairie Crossing Dr, Caledonia, WI 53126
MLS# 1979870Listed by: KELLER WILLIAMS THRIVE-CALEDONIA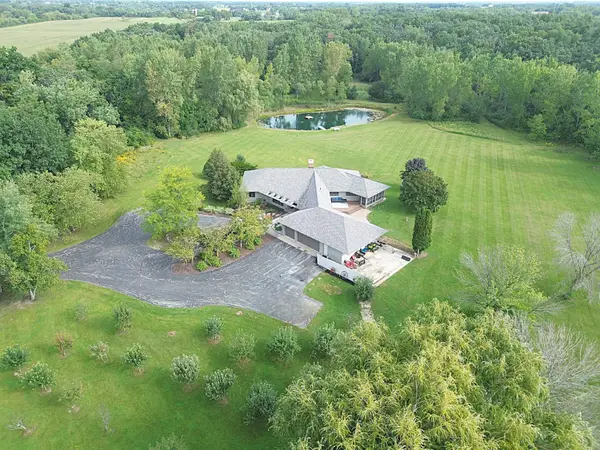 $1,595,000Pending5 beds 4 baths5,340 sq. ft.
3070 108th St, Raymond, WI 53126
MLS# 1979820Listed by: TERRANOVA REAL ESTATE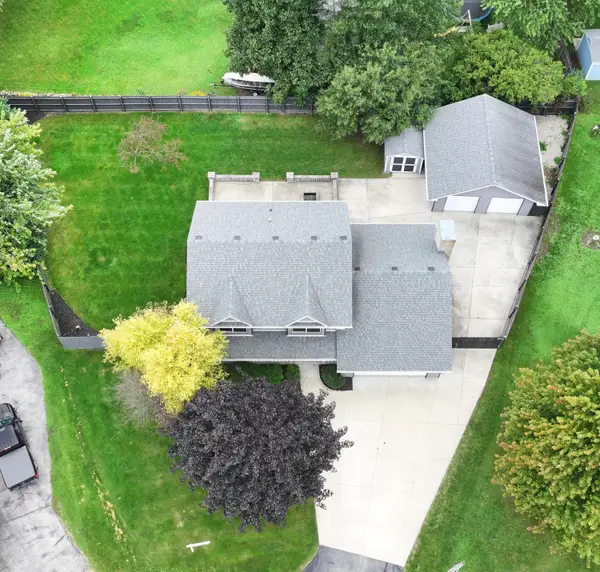 $499,900Active4 beds 3 baths2,736 sq. ft.
9140 Morgan Ct, Caledonia, WI 53126
MLS# 1979638Listed by: REMAX MARKET PLACE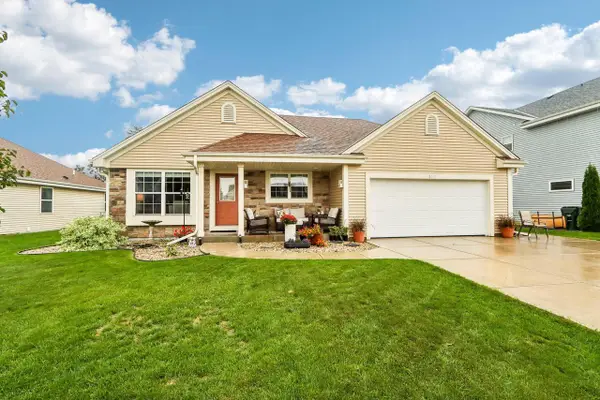 $455,000Pending3 beds 3 baths2,354 sq. ft.
3915 Wild Ginger WAY, Franksville, WI 53126
MLS# 1979224Listed by: COLDWELL BANKER HOMESALE REALTY - GREENFIELD $435,000Active7.91 Acres
Lot 0 NORTHWESTERN AVENUE, Franksville, WI 53126
MLS# 1978484Listed by: SUN REALTY GROUP- Open Sat, 2 to 3:30pm
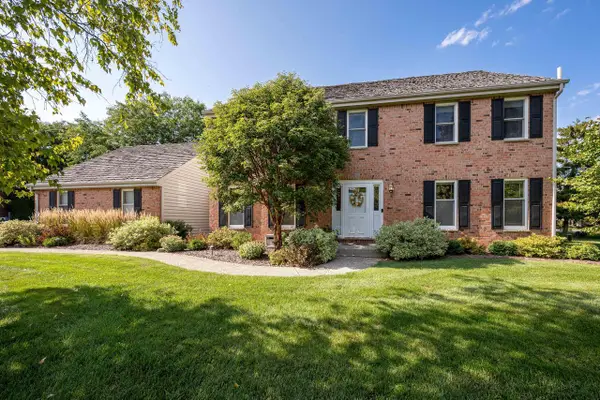 $564,900Active4 beds 3 baths3,032 sq. ft.
7326 Forty Acre ROAD, Franksville, WI 53126
MLS# 1978264Listed by: SHOREWEST REALTORS, INC.


Protect your home and budget from life's surprises with an Assurant Home Warranty, backed by a partner that supports you through every step of homeownership. Explore Plans.
© 2026 Better Homes and Gardens Real Estate LLC. An Anywhere Real Estate company. All rights reserved. Better Homes and Gardens® Real Estate is a registered trademark owned by Meredith Operations Corporation, licensed to Better Homes and Gardens Real Estate LLC and used with permission. Better Homes and Gardens Real Estate LLC fully supports the principles of the Fair Housing Act and the Equal Opportunity Act. Listing information is deemed reliable but is not guaranteed accurate.
Each office is independently owned and operated.
Any services or products provided by third parties are not provided by, affiliated with or related to Better Homes and Gardens Real Estate LLC, or its affiliated companies.