
1400 Hunters Ridge DRIVE #124, Genoa City, WI 53128
Local realty services provided by:Better Homes and Gardens Real Estate Star Homes
Listed by: morgan lese
Office: re/max forward-mukwonago
MLS#:1984813
Source:Metro MLS
1400 Hunters Ridge DRIVE #124,Genoa City, WI 53128
$255,000
- 3 Beds
- 2 Baths
- 1,600 sq. ft.
- Condominium
- Active
Upcoming open houses
- Thu, Oct 2205:00 pm - 06:00 pm
- Sat, Oct 2412:00 pm - 01:30 pm
Price summary
- Price:$255,000
- Price per sq. ft.:$159.38
- Monthly HOA dues:$166
About this home
Welcome home to this inviting 3 bed condo in Genoa City! Offering 1.5 bathrooms, a heated garage, and a basement already plumbed for an additional half bath, this home offers comfort today with room to add value tomorrow. Enjoy peace of mind with newer siding, newer appliances, a newer washer and dryer, and a water heater replaced in 2025. The gutters were also recently cleaned, making this home ready for its next owner to move in and make it their own. Don't miss this opportunity to enjoy comfortable living with added potential!
Contact an agent
Home facts
- Year built:2005
- Listing ID #:1984813
- Added:6 day(s) ago
- Updated:October 21, 2026 at 04:17 PM
Rooms and interior
- Bedrooms:3
- Total bathrooms:2
- Full bathrooms:1
- Bathrooms Description:Dual Entry Off Master Bedroom, Stubbed For Bathroom on Lower
- Kitchen Description:Dishwasher, Microwave, On Main Level, Oven, Refrigerator
- Bedroom Description:Master Bedroom On Upper Level
- Basement Description:Full
- Living area:1,600 sq. ft.
Heating and cooling
- Cooling:Central Air, Forced Air
- Heating:Forced Air, Natural Gas
Structure and exterior
- Year built:2005
- Building area:1,600 sq. ft.
- Construction Materials:Vinyl
- Exterior Features:Patio/Porch, Private Entry
- Foundation Description:Poured Concrete
- Levels:2 Story
Schools
- High school:Badger
- Middle school:Brookwood
- Elementary school:Brookwood
Utilities
- Water:Municipal Water
- Sewer:Municipal Sewer
Finances and disclosures
- Price:$255,000
- Price per sq. ft.:$159.38
- Tax amount:$4,176 (2025)
Features and amenities
- Appliances:Dishwasher, Microwave, Oven, Refrigerator, Washer
- Laundry features:Dryer, In-Unit Laundry, Washer
- Amenities:Cable/Satellite Available
Parking
- Parking description:2 Car Garage, Garage - Attached, Garage - Heated
- Garage spaces:2
New listings near 1400 Hunters Ridge DRIVE #124
- New
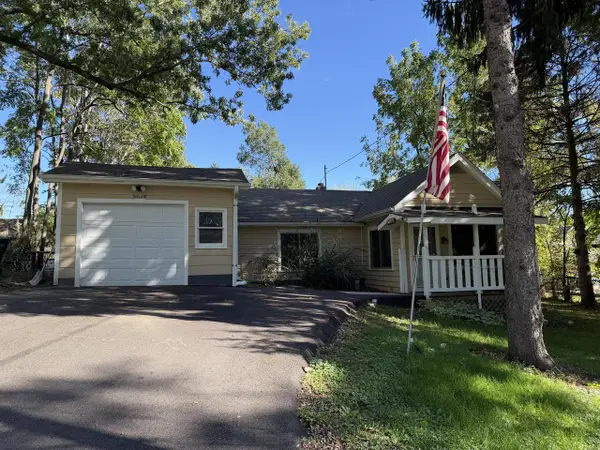 $315,000Active3 beds 1 baths856 sq. ft.
N1168 Rosewood DRIVE, Genoa City, WI 53128
MLS# 1985413Listed by: RE/MAX PLAZA - New
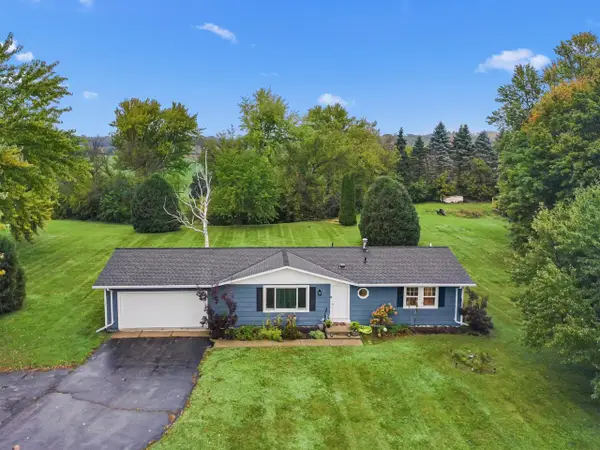 $399,900Active3 beds 2 baths2,008 sq. ft.
W122 County Road U, Genoa City, WI 53128
MLS# 1985265Listed by: @PROPERTIES - New
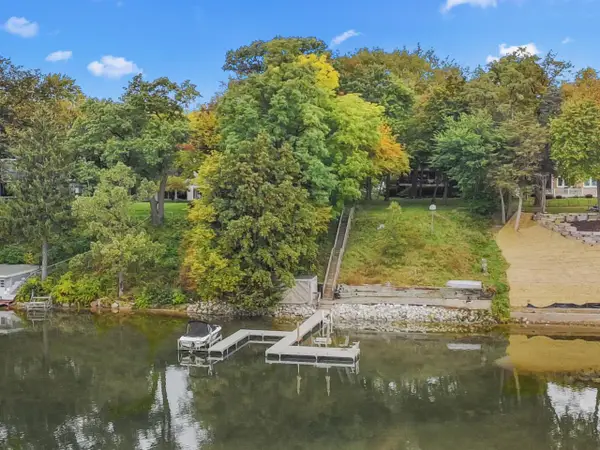 $2,100,000Active5 beds 4 baths3,664 sq. ft.
40103 85th STREET, Genoa City, WI 53128
MLS# 1984839Listed by: KEATING REAL ESTATE - New
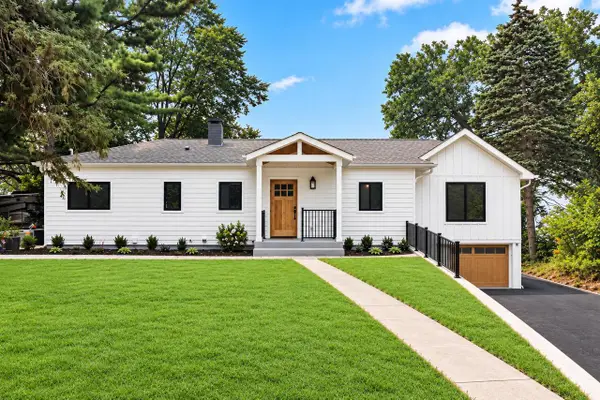 $1,089,900Active4 beds 3 baths2,750 sq. ft.
N1189 Tombeau ROAD, Genoa City, WI 53128
MLS# 1984840Listed by: RE/MAX PLAZA - New
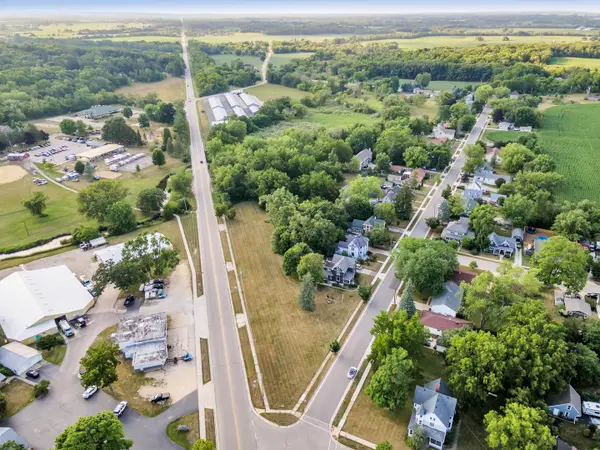 $159,000Active2.41 Acres
0 H Highway, Genoa City, WI 53128
MLS# 12784768Listed by: COLDWELL BANKER REALTY
- New
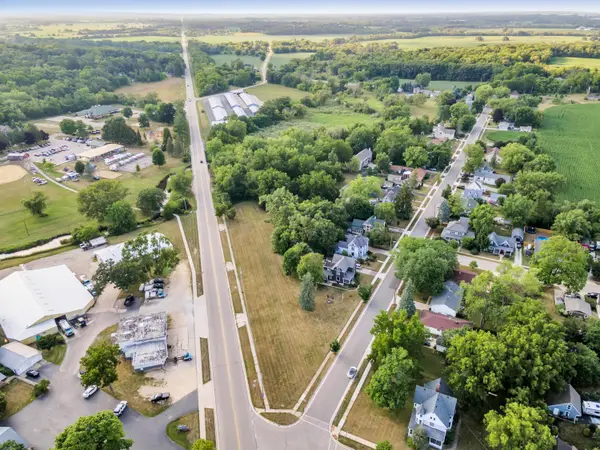 $159,000Active2.41 Acres
Lt0 County Highway H, Genoa City, WI 53128
MLS# 1984698Listed by: COLDWELL BANKER REALTY 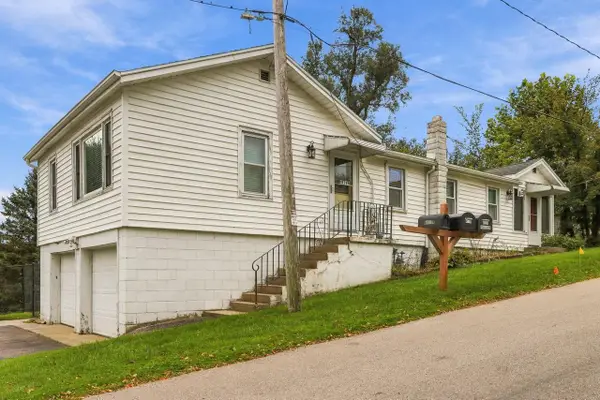 $259,900Pending2 beds 1 baths1,051 sq. ft.
N1196 Rosewood DRIVE, Genoa City, WI 53128
MLS# 1984402Listed by: MTM REALTY, INC.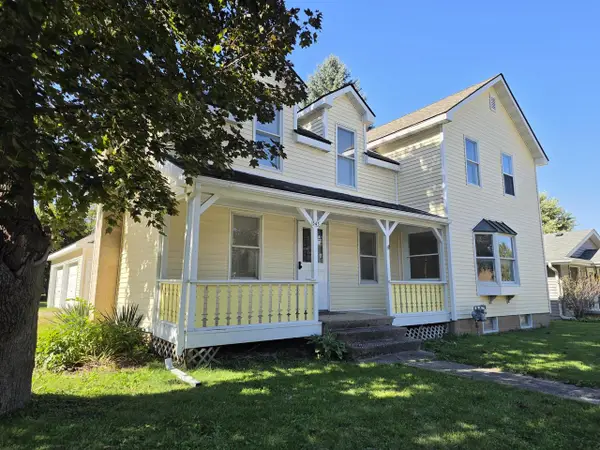 $349,000Active3 beds 2 baths1,762 sq. ft.
545 Wisconsin STREET, Genoa City, WI 53128
MLS# 1984279Listed by: COMPASS WISCONSIN-LAKE GENEVA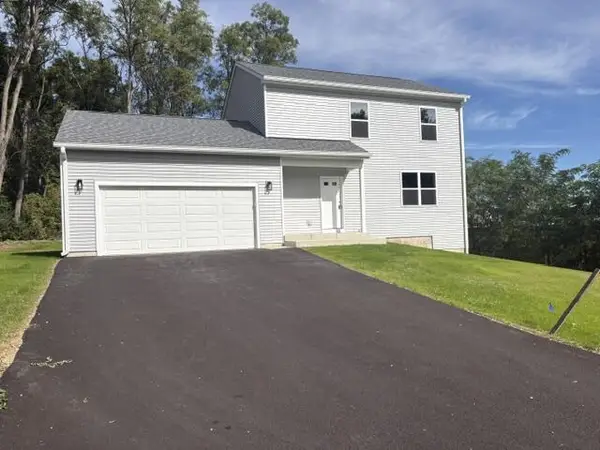 $415,000Active3 beds 2 baths1,560 sq. ft.
W1320 Highland BOULEVARD, Genoa City, WI 53128
MLS# 1983958Listed by: MTM REALTY, INC.


Protect your home and budget from life's surprises with an Assurant Home Warranty, backed by a partner that supports you through every step of homeownership. Explore Plans.
© 2026 Better Homes and Gardens Real Estate LLC. An Anywhere Real Estate company. All rights reserved. Better Homes and Gardens® Real Estate is a registered trademark owned by Meredith Operations Corporation, licensed to Better Homes and Gardens Real Estate LLC and used with permission. Better Homes and Gardens Real Estate LLC fully supports the principles of the Fair Housing Act and the Equal Opportunity Act. Listing information is deemed reliable but is not guaranteed accurate.
Each office is independently owned and operated.
Any services or products provided by third parties are not provided by, affiliated with or related to Better Homes and Gardens Real Estate LLC, or its affiliated companies.