
N1319 Catalpa ROAD, Genoa City, WI 53128
Local realty services provided by:Better Homes and Gardens Real Estate Special Properties
Listed by: erin weber
Office: re/max plaza
MLS#:1988104
Source:WIREX
N1319 Catalpa ROAD,Genoa City, WI 53128
$110,000
- 1 Beds
- 1 Baths
- 700 sq. ft.
- Single family
- Active
Price summary
- Price:$110,000
- Price per sq. ft.:$157.14
About this home
Bring your ideas and give this home a fresh start! Vaulted ceilings add a spacious feel, with opportunities to reimagine the layout or make repairs and enjoy the space as it is. A detached garage offers room for toys and storage, while the spacious yard provides plenty of room to relax, garden or entertain. Located close to the lake, this property is ready for someone with a vision to bring it back to life. Estate sale, being sold as-is. Cash purchase required.
Contact an agent
Home facts
- Listing ID #:1988104
- Added:1 day(s) ago
- Updated:November 13, 2026 at 04:49 PM
Rooms and interior
- Bedrooms:1
- Total bathrooms:1
- Full bathrooms:1
- Dining Description:On Main Level
- Bathrooms Description:Shower Over Tub
- Kitchen Description:On Main Level, Range, Refrigerator
- Basement Description:Crawl Space
- Living area:700 sq. ft.
Heating and cooling
- Cooling:Forced Air
- Heating:Forced Air, Natural Gas
Structure and exterior
- Building area:700 sq. ft.
- Lot area:0.26 Acres
- Architectural Style:Ranch
- Construction Materials:Masonite/PressBoard
- Levels:1 Story
Schools
- High school:Badger
- Middle school:Lake Geneva
- Elementary school:Star Center
Utilities
- Water:Municipal Water
- Sewer:Municipal Sewer
Finances and disclosures
- Price:$110,000
- Price per sq. ft.:$157.14
- Tax amount:$1,829 (2025)
Features and amenities
- Appliances:Range, Refrigerator
- Amenities:Cathedral/Vaulted Ceiling
Parking
- Parking description:1 Car Garage, Garage - Detached
- Garage spaces:1
New listings near N1319 Catalpa ROAD
- New
 $329,000Active3 beds 2 baths1,802 sq. ft.
N1639 Orchid DRIVE, Genoa City, WI 53128
MLS# 1987962Listed by: KELLER WILLIAMS-MNS WAUWATOSA 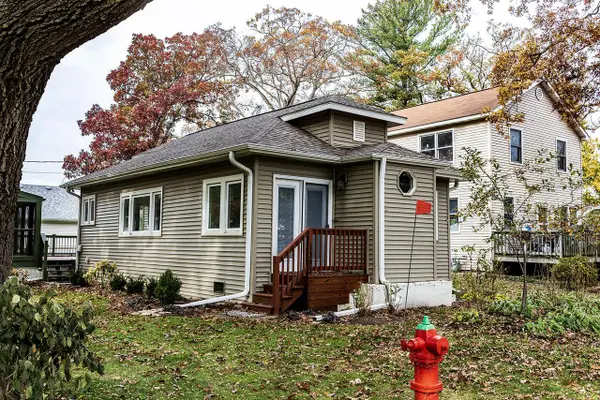 $250,000Pending2 beds 1 baths750 sq. ft.
N1393 Thistle DRIVE, Genoa City, WI 53128
MLS# 1987683Listed by: KELLER WILLIAMS THRIVE-TWIN LAKES $289,000Active2 beds 1 baths1,200 sq. ft.
N1671 Orchid DRIVE, Genoa City, WI 53128
MLS# 1987596Listed by: COMPASS WISCONSIN-LAKE GENEVA- Open Sat, 10am to 2pm
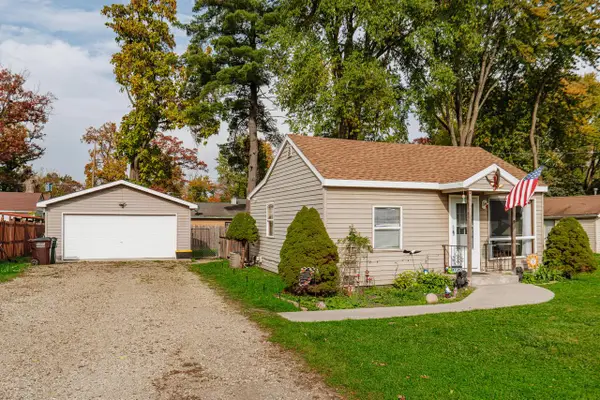 $265,000Active3 beds 1 baths725 sq. ft.
W1060 Golden Glow ROAD, Genoa City, WI 53128
MLS# 1986211Listed by: RE/MAX FORWARD-MUKWONAGO 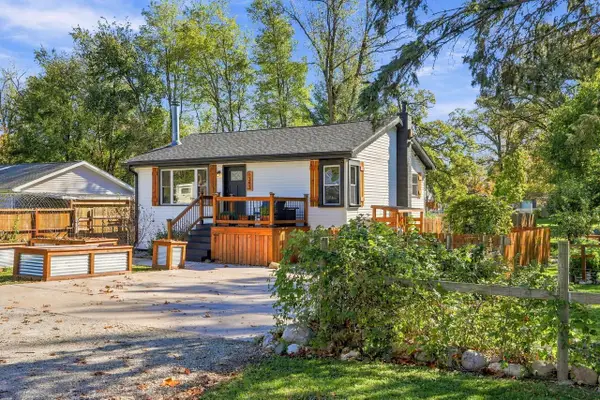 $314,500Active2 beds 1 baths930 sq. ft.
W1353 Chestnut ROAD, Genoa City, WI 53128
MLS# 1985654Listed by: KELLER WILLIAMS-MNS WAUWATOSA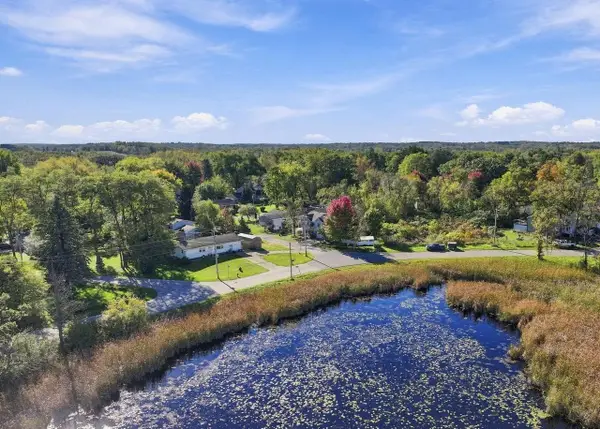 $289,900Active3 beds 2 baths1,039 sq. ft.
N1180 S Lake Shore DRIVE, Genoa City, WI 53128
MLS# 1985640Listed by: KELLER WILLIAMS-MNS WAUWATOSA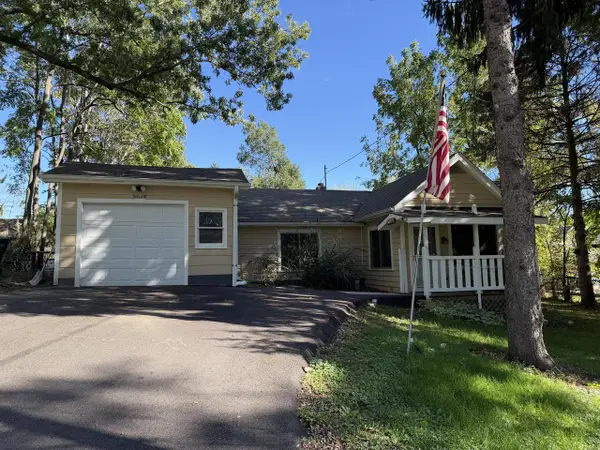 $310,000Active3 beds 1 baths856 sq. ft.
N1168 Rosewood DRIVE, Genoa City, WI 53128
MLS# 1985413Listed by: RE/MAX PLAZA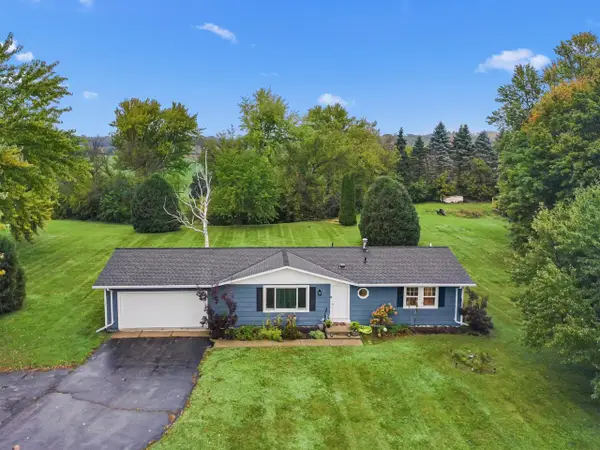 $399,900Pending3 beds 2 baths2,008 sq. ft.
W122 County Road U, Genoa City, WI 53128
MLS# 1985265Listed by: @PROPERTIES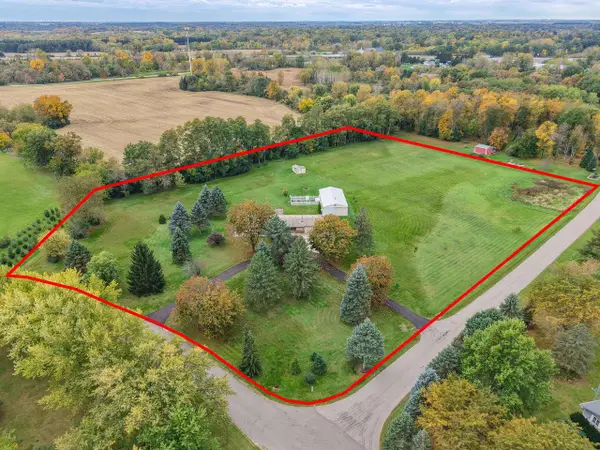 $684,900Pending4 beds 3 baths1,656 sq. ft.
N1615 Center DRIVE, Genoa City, WI 53128
MLS# 1984946Listed by: COLDWELL BANKER REAL ESTATE GROUP


Protect your home and budget from life's surprises with an Assurant Home Warranty, backed by a partner that supports you through every step of homeownership. Explore Plans.
© 2026 Better Homes and Gardens Real Estate LLC. An Anywhere Real Estate company. All rights reserved. Better Homes and Gardens® Real Estate is a registered trademark owned by Meredith Operations Corporation, licensed to Better Homes and Gardens Real Estate LLC and used with permission. Better Homes and Gardens Real Estate LLC fully supports the principles of the Fair Housing Act and the Equal Opportunity Act. Listing information is deemed reliable but is not guaranteed accurate.
Each office is independently owned and operated.
Any services or products provided by third parties are not provided by, affiliated with or related to Better Homes and Gardens Real Estate LLC, or its affiliated companies.