
2101 W Good Hope ROAD #102, Glendale, WI 53209
Local realty services provided by:Better Homes and Gardens Real Estate Special Properties
Listed by: sharon ninmann
Office: parkway realty, llc.
MLS#:1979816
Source:Metro MLS
2101 W Good Hope ROAD #102,Glendale, WI 53209
$169,900
- 2 Beds
- 2 Baths
- 1,232 sq. ft.
- Condominium
- Active
Price summary
- Price:$169,900
- Price per sq. ft.:$137.91
- Monthly HOA dues:$386
About this home
Welcome to this spacious 2-bedroom, 2-bath first-floor end-unit condo offering comfortable, convenient living in Glendale! The open and inviting living room features patio doors leading to your patio, perfect for relaxing or enjoying the outdoors. Both bedrooms are generously sized and offer large closets for ample storage. Enjoy the convenience of 2 assigned underground parking spaces plus an additional storage closet in the garage. All appliances are included. A newer custom furnace and A/C unit, approximately one year old, adds peace of mind. First-floor living, end-unit privacy, generous storage, underground parking, and a great Glendale location make this condo a must-see!
Contact an agent
Home facts
- Year built:1980
- Listing ID #:1979816
- Added:4 day(s) ago
- Updated:September 14, 2026 at 03:59 PM
Rooms and interior
- Bedrooms:2
- Total bathrooms:2
- Full bathrooms:2
- Flooring:Wood or Sim.Wood Floors
- Dining Description:On Main Level
- Bathrooms Description:Master Bedroom Bath, Master Bedroom Bath: Tub/Shower Combo, Shower Stall
- Kitchen Description:Dishwasher, Microwave, On Main Level, Oven, Range, Refrigerator
- Bedroom Description:Walk-In Closet(s)
- Living area:1,232 sq. ft.
Heating and cooling
- Cooling:Central Air, Forced Air
- Heating:Forced Air, Natural Gas
Structure and exterior
- Year built:1980
- Building area:1,232 sq. ft.
- Construction Materials:Brick, Brick/Stone
- Exterior Features:Patio/Porch
- Levels:2 Story
Schools
- High school:Nicolet
- Middle school:Glen Hills
- Elementary school:Parkway
Utilities
- Water:Municipal Water
- Sewer:Municipal Sewer
Finances and disclosures
- Price:$169,900
- Price per sq. ft.:$137.91
- Tax amount:$2,501 (2025)
Features and amenities
- Appliances:Dishwasher, Microwave, Oven, Range, Refrigerator
- Laundry features:Dryer, In-Unit Laundry
- Amenities:Storage Lockers
Parking
- Parking description:2 Car Garage, Assigned, Garage - Attached, Underground Garage
- Garage spaces:2
New listings near 2101 W Good Hope ROAD #102
- New
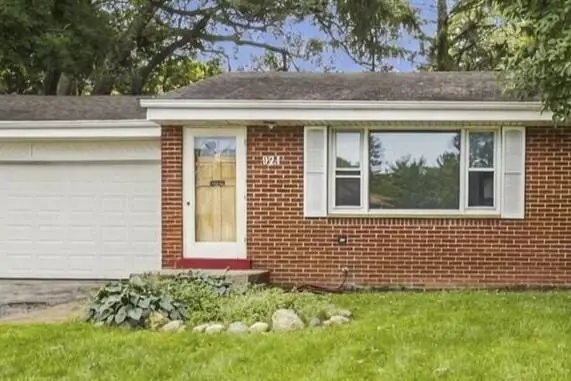 $339,000Active3 beds 2 baths1,219 sq. ft.
921 W Theresa LANE, Glendale, WI 53209
MLS# 1980204Listed by: KELLER WILLIAMS MILWAUKEE NORTH SHORE - New
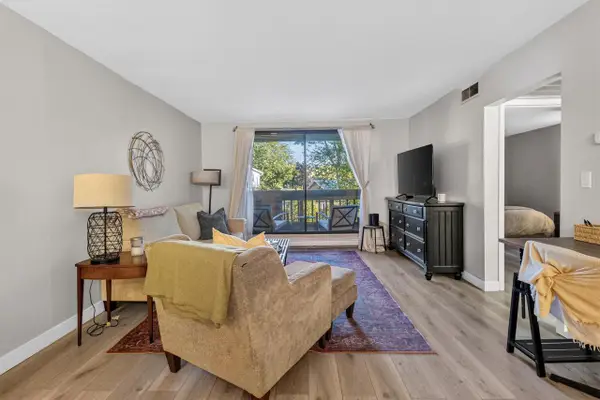 $125,000Active1 beds 1 baths735 sq. ft.
2300 W Good Hope ROAD #243, Glendale, WI 53209
MLS# 1980216Listed by: REAL BROKER LLC - New
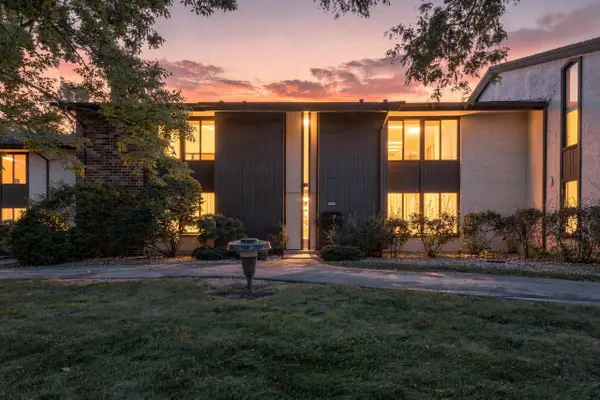 $164,900Active2 beds 1 baths1,062 sq. ft.
2440 W Good Hope ROAD #46, Glendale, WI 53209
MLS# 1980176Listed by: HOMESTEAD REALTY, INC - New
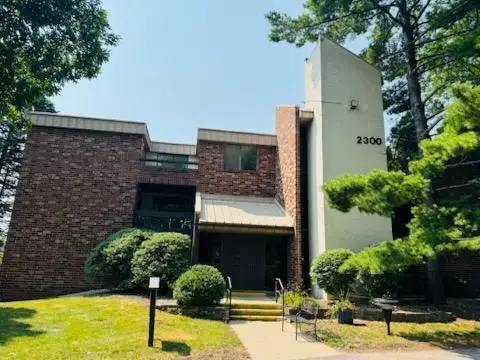 $149,900Active2 beds 2 baths1,177 sq. ft.
2300 W Good Hope ROAD #339, Glendale, WI 53209
MLS# 1980159Listed by: KELLER WILLIAMS MILWAUKEE NORTH SHORE - New
 $369,900Active3 beds 2 baths1,676 sq. ft.
5737 N Sievers Pl, Glendale, WI 53209
MLS# 1979851Listed by: COLDWELL BANKER REALTY - New
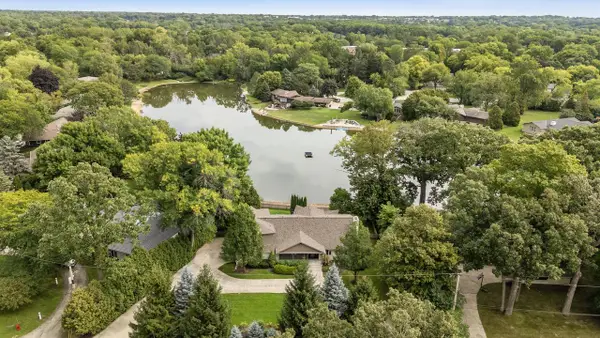 $1,199,900Active4 beds 4 baths4,058 sq. ft.
6540 N Atwahl DRIVE, Glendale, WI 53209
MLS# 1979823Listed by: RE/MAX UNITED - CEDARBURG  $390,000Pending4 beds 2 baths1,985 sq. ft.
3250 W Rochelle AVENUE, Glendale, WI 53209
MLS# 1979191Listed by: SHOREWEST REALTORS, INC.- New
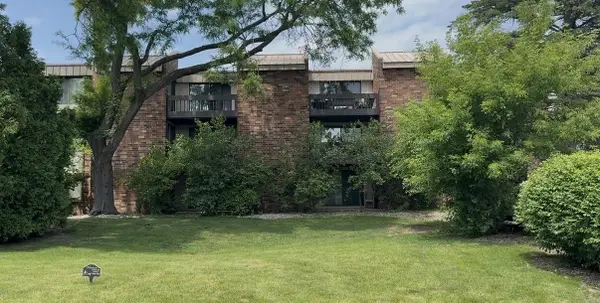 $175,000Active2 beds 2 baths1,062 sq. ft.
2220 W Good hope ROAD #21, Glendale, WI 53209
MLS# 1979052Listed by: EXP REALTY, LLC MKE - New
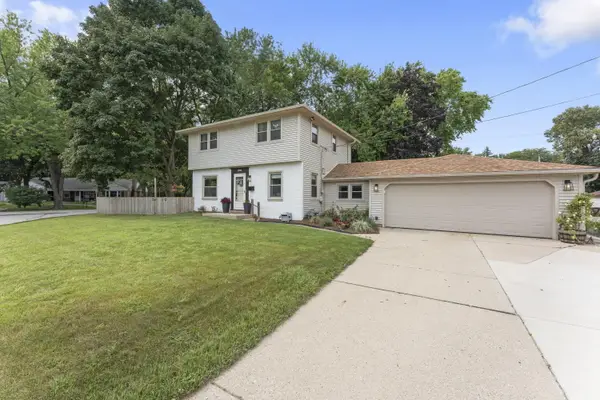 $399,900Active3 beds 2 baths1,690 sq. ft.
1090 W La Salle Ave, Glendale, WI 53209
MLS# 1979050Listed by: COLDWELL BANKER REALTY


Protect your home and budget from life's surprises with an Assurant Home Warranty, backed by a partner that supports you through every step of homeownership. Explore Plans.
© 2026 Better Homes and Gardens Real Estate LLC. An Anywhere Real Estate company. All rights reserved. Better Homes and Gardens® Real Estate is a registered trademark owned by Meredith Operations Corporation, licensed to Better Homes and Gardens Real Estate LLC and used with permission. Better Homes and Gardens Real Estate LLC fully supports the principles of the Fair Housing Act and the Equal Opportunity Act. Listing information is deemed reliable but is not guaranteed accurate.
Each office is independently owned and operated.
Any services or products provided by third parties are not provided by, affiliated with or related to Better Homes and Gardens Real Estate LLC, or its affiliated companies.