
2400 W Apple Tree Rd, Glendale, WI 53209
Local realty services provided by:Better Homes and Gardens Real Estate Power Realty
2400 W Apple Tree Rd,Glendale, WI 53209
$525,000
- 4 Beds
- 3 Baths
- 3,013 sq. ft.
- Single family
- Pending
Listed by: roberta isaacson
Office: coldwell banker realty
MLS#:1969931
Source:WI_METROMLS
Price summary
- Price:$525,000
- Price per sq. ft.:$174.24
About this home
Beautifully renovated midcentury ranch featuring a professionally finished lower level with a legal fourth bedroom, full bathroom, and versatile bonus space. The redesigned kitchen features updated countertops, backsplash, sink, built in pantry, new refrigerator, oven, dishwasher, garbage disposal, gas range connection, and instant hot water dispenser. Recent improvements include fresh interior paint, updated lighting throughout, remote controlled ceiling fans, a dimmable kitchen chandelier, closet organization systems, updated LL bathroom with a custom tiled shower, river stone shower floor, glass shower enclosure, outdoor security and patio lighting, battery backup sump pump, driveway repair and sealing. See Documents for extensive improvement list.
Contact an agent
Home facts
- Year built:1958
- Listing ID #:1969931
- Added:74 day(s) ago
- Updated:July 22, 2026 at 12:49 AM
Rooms and interior
- Bedrooms:4
- Total bathrooms:3
- Full bathrooms:2
- Half bathrooms:1
- Rooms Total:9
- Basement Description:8+ Ceiling, Finished, Full, Shower, Sump Pump
- Living area:3,013 sq. ft.
Heating and cooling
- Cooling:Central Air
- Heating:Forced Air, Natural Gas
- Central air:Yes
Structure and exterior
- Year built:1958
- Building area:3,013 sq. ft.
- Lot area:0.34 Acres
- Lot Features:Fenced Yard
- Architectural Style:Ranch
- Construction Materials:Brick, Wood
- Levels:1 Story
Schools
- High school:Nicolet
- Middle school:Glen Hills
- Elementary school:Parkway
Utilities
- Sewer:Municipal Sewer
Finances and disclosures
- Price:$525,000
- Price per sq. ft.:$174.24
- Tax amount:$8,256 (2025)
Features and amenities
- Appliances:Dishwasher, Disposal, Dryer, Oven, Range, Refrigerator, Washer
Parking
- Parking description:Paved
- Garage:Yes
- Garage spaces:2
New listings near 2400 W Apple Tree Rd
- New
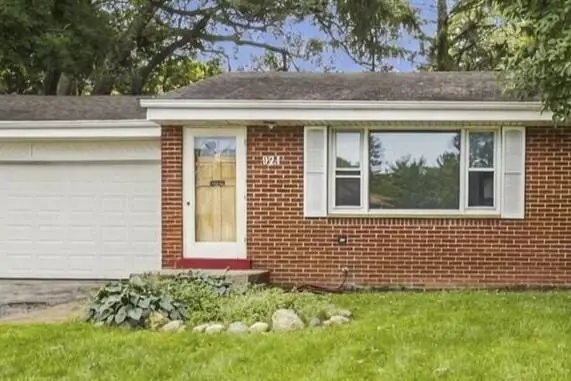 $339,000Active3 beds 2 baths1,219 sq. ft.
921 W Theresa LANE, Glendale, WI 53209
MLS# 1980204Listed by: KELLER WILLIAMS MILWAUKEE NORTH SHORE - New
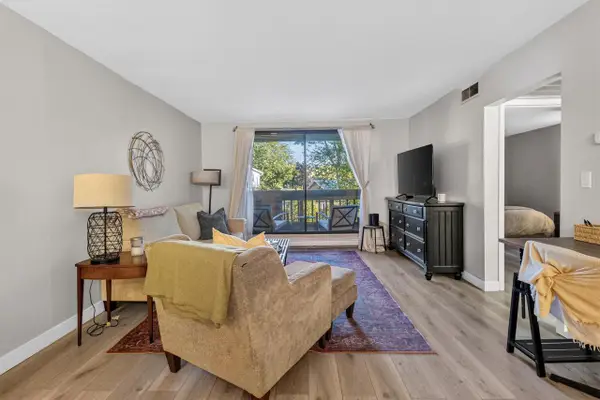 $125,000Active1 beds 1 baths735 sq. ft.
2300 W Good Hope ROAD #243, Glendale, WI 53209
MLS# 1980216Listed by: REAL BROKER LLC - New
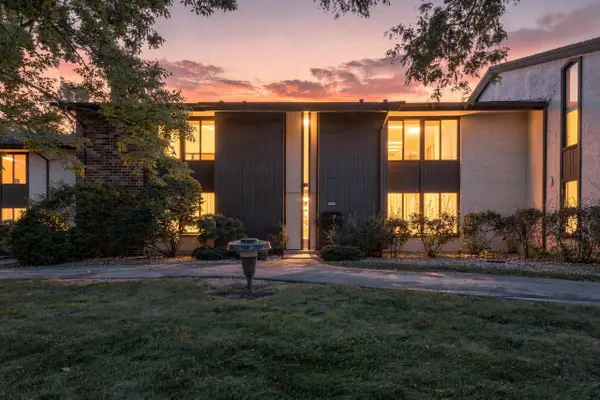 $164,900Active2 beds 1 baths1,062 sq. ft.
2440 W Good Hope ROAD #46, Glendale, WI 53209
MLS# 1980176Listed by: HOMESTEAD REALTY, INC - New
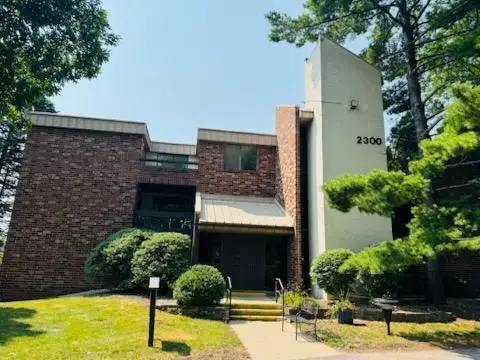 $149,900Active2 beds 2 baths1,177 sq. ft.
2300 W Good Hope ROAD #339, Glendale, WI 53209
MLS# 1980159Listed by: KELLER WILLIAMS MILWAUKEE NORTH SHORE - New
 $369,900Active3 beds 2 baths1,676 sq. ft.
5737 N Sievers Pl, Glendale, WI 53209
MLS# 1979851Listed by: COLDWELL BANKER REALTY - New
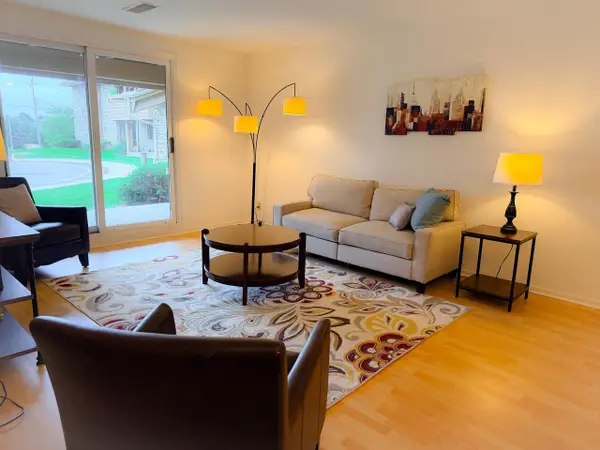 $169,900Active2 beds 2 baths1,232 sq. ft.
2101 W Good Hope ROAD #102, Glendale, WI 53209
MLS# 1979816Listed by: PARKWAY REALTY, LLC - New
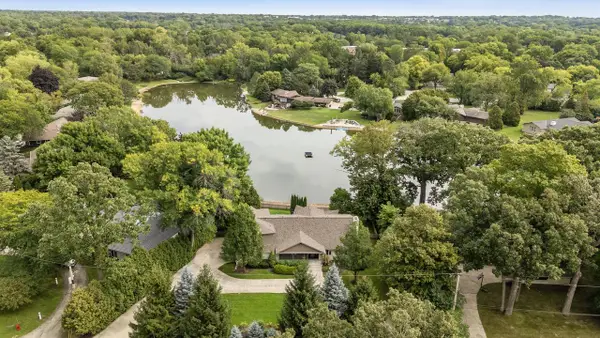 $1,199,900Active4 beds 4 baths4,058 sq. ft.
6540 N Atwahl DRIVE, Glendale, WI 53209
MLS# 1979823Listed by: RE/MAX UNITED - CEDARBURG  $390,000Pending4 beds 2 baths1,985 sq. ft.
3250 W Rochelle AVENUE, Glendale, WI 53209
MLS# 1979191Listed by: SHOREWEST REALTORS, INC.- New
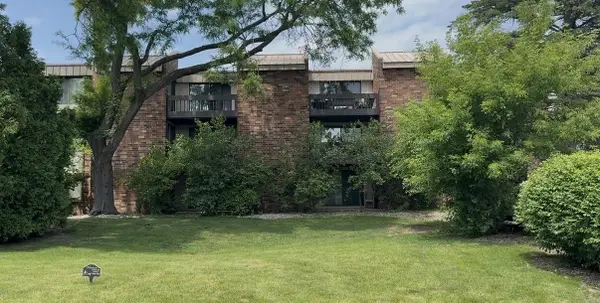 $175,000Active2 beds 2 baths1,062 sq. ft.
2220 W Good hope ROAD #21, Glendale, WI 53209
MLS# 1979052Listed by: EXP REALTY, LLC MKE - New
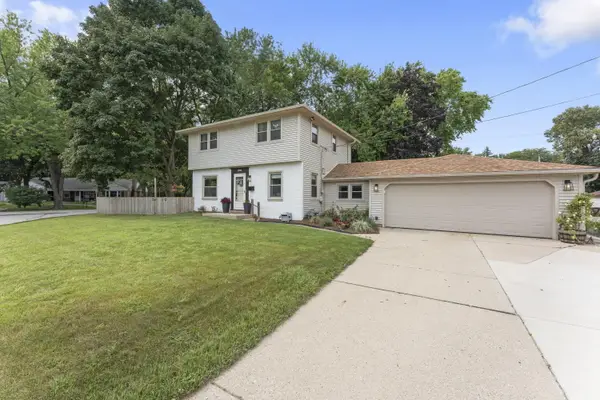 $399,900Active3 beds 2 baths1,690 sq. ft.
1090 W La Salle Ave, Glendale, WI 53209
MLS# 1979050Listed by: COLDWELL BANKER REALTY


Protect your home and budget from life's surprises with an Assurant Home Warranty, backed by a partner that supports you through every step of homeownership. Explore Plans.
© 2026 Better Homes and Gardens Real Estate LLC. An Anywhere Real Estate company. All rights reserved. Better Homes and Gardens® Real Estate is a registered trademark owned by Meredith Operations Corporation, licensed to Better Homes and Gardens Real Estate LLC and used with permission. Better Homes and Gardens Real Estate LLC fully supports the principles of the Fair Housing Act and the Equal Opportunity Act. Listing information is deemed reliable but is not guaranteed accurate.
Each office is independently owned and operated.
Any services or products provided by third parties are not provided by, affiliated with or related to Better Homes and Gardens Real Estate LLC, or its affiliated companies.