
2440 W Good Hope ROAD #46, Glendale, WI 53209
Local realty services provided by:Better Homes and Gardens Real Estate Power Realty
Listed by: andrea gilbert
Office: homestead realty, inc
MLS#:1980176
Source:Metro MLS
2440 W Good Hope ROAD #46,Glendale, WI 53209
$164,900
- 2 Beds
- 1 Baths
- 1,062 sq. ft.
- Condominium
- Active
Price summary
- Price:$164,900
- Price per sq. ft.:$155.27
- Monthly HOA dues:$470
About this home
Welcome home to this desirable Manchester Village townhouse-style condo! This END CORNER UNIT offers extra privacy plus a fantastic patio with easy access to parking--drive right up and move right in! Inside, you'll find a spacious living room, updated kitchen cabinets with tile backsplash, a newer patio door, and the convenience of IN-UNIT LAUNDRY. Freshly cleaned carpets make this home ready for its next owner. Need storage? You'll love the HUGE private storage area in the lower level! Conveniently located near Hwy 43 for an easy commute to downtown, shopping, dining, and more. Whether you're looking for your first home, downsizing, or simply want low-maintenance condo living, this one checks the boxes. Don't wait--make it yours before it's gone!
Contact an agent
Home facts
- Year built:1972
- Listing ID #:1980176
- Added:3 day(s) ago
- Updated:September 14, 2026 at 03:59 PM
Rooms and interior
- Bedrooms:2
- Total bathrooms:1
- Full bathrooms:1
- Dining Description:On Main Level
- Bathrooms Description:Ceramic Tile, Master Bedroom Bath, Master Bedroom Bath: Walk-In Shower, Shower Over Tub, Shower Stall, Tub Only
- Kitchen Description:Cooktop, Dishwasher, Disposal, Microwave, On Main Level, Oven, Range, Refrigerator
- Bedroom Description:Master Bedroom On Upper Level, Walk-In Closet(s)
- Living area:1,062 sq. ft.
Heating and cooling
- Cooling:Central Air
- Heating:Natural Gas, Radiant/Hot Water, Zoned Heating
Structure and exterior
- Year built:1972
- Building area:1,062 sq. ft.
- Construction Materials:Brick, Brick/Stone
- Exterior Features:Patio/Porch
- Levels:2 Story
Schools
- High school:Nicolet
- Middle school:Glen Hills
- Elementary school:Parkway
Utilities
- Water:Municipal Water
- Sewer:Municipal Sewer
Finances and disclosures
- Price:$164,900
- Price per sq. ft.:$155.27
- Tax amount:$2,400 (2025)
Features and amenities
- Appliances:Dishwasher, Disposal, Microwave, Oven, Range, Refrigerator, Washer
- Laundry features:Dryer, In-Unit Laundry, Washer
- Amenities:Cable/Satellite Available, High Speed Internet
Parking
- Parking description:1 Car Garage, 1 Space, Assigned, Garage - Detached
- Garage spaces:1
New listings near 2440 W Good Hope ROAD #46
- New
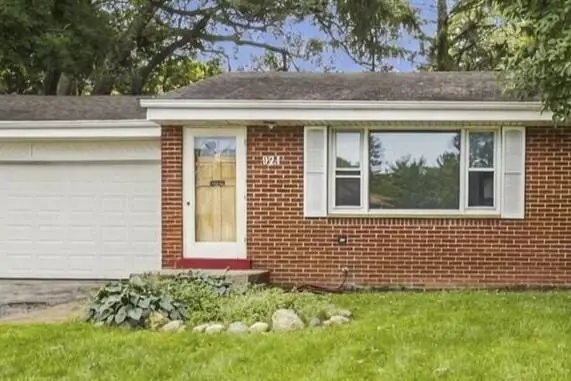 $339,000Active3 beds 2 baths1,219 sq. ft.
921 W Theresa LANE, Glendale, WI 53209
MLS# 1980204Listed by: KELLER WILLIAMS MILWAUKEE NORTH SHORE - New
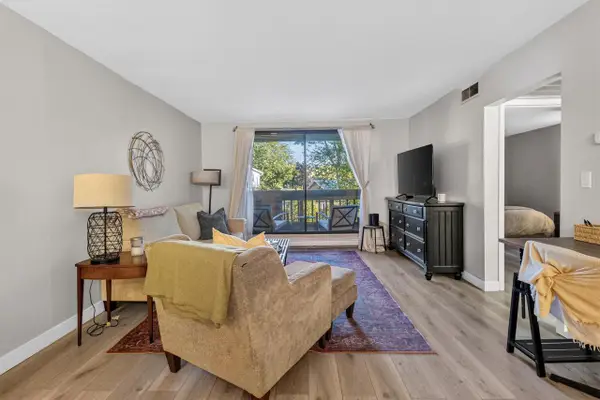 $125,000Active1 beds 1 baths735 sq. ft.
2300 W Good Hope ROAD #243, Glendale, WI 53209
MLS# 1980216Listed by: REAL BROKER LLC - New
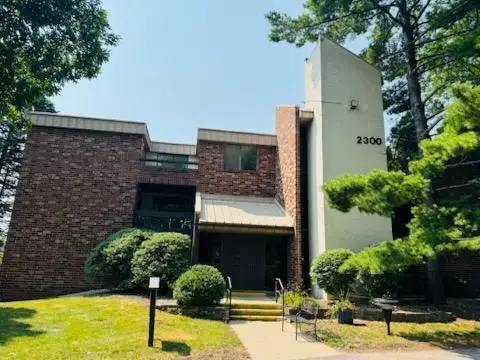 $149,900Active2 beds 2 baths1,177 sq. ft.
2300 W Good Hope ROAD #339, Glendale, WI 53209
MLS# 1980159Listed by: KELLER WILLIAMS MILWAUKEE NORTH SHORE - New
 $369,900Active3 beds 2 baths1,676 sq. ft.
5737 N Sievers Pl, Glendale, WI 53209
MLS# 1979851Listed by: COLDWELL BANKER REALTY - New
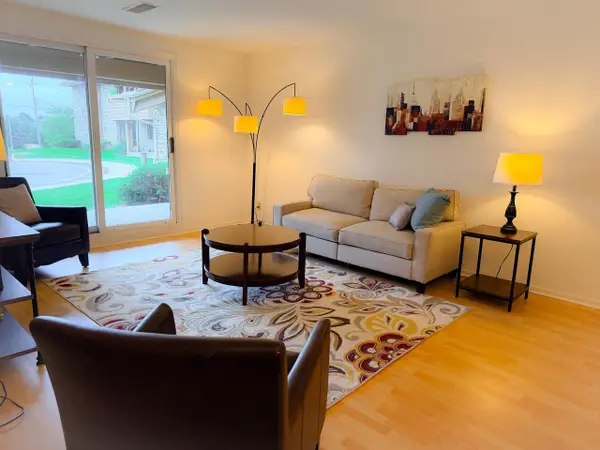 $169,900Active2 beds 2 baths1,232 sq. ft.
2101 W Good Hope ROAD #102, Glendale, WI 53209
MLS# 1979816Listed by: PARKWAY REALTY, LLC - New
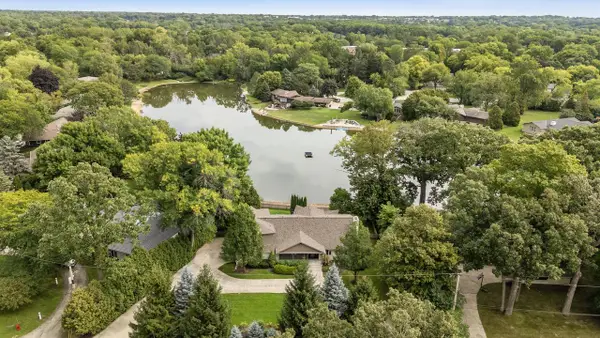 $1,199,900Active4 beds 4 baths4,058 sq. ft.
6540 N Atwahl DRIVE, Glendale, WI 53209
MLS# 1979823Listed by: RE/MAX UNITED - CEDARBURG  $390,000Pending4 beds 2 baths1,985 sq. ft.
3250 W Rochelle AVENUE, Glendale, WI 53209
MLS# 1979191Listed by: SHOREWEST REALTORS, INC.- New
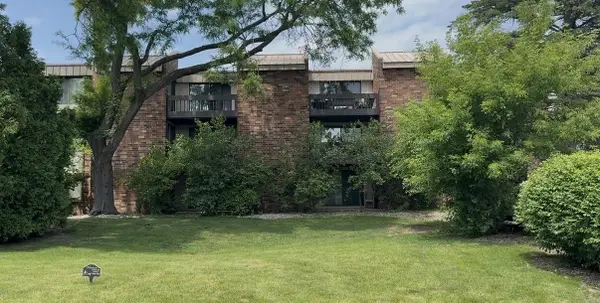 $175,000Active2 beds 2 baths1,062 sq. ft.
2220 W Good hope ROAD #21, Glendale, WI 53209
MLS# 1979052Listed by: EXP REALTY, LLC MKE - New
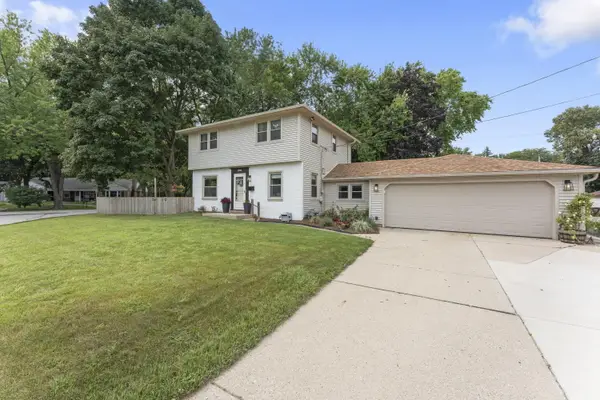 $399,900Active3 beds 2 baths1,690 sq. ft.
1090 W La Salle Ave, Glendale, WI 53209
MLS# 1979050Listed by: COLDWELL BANKER REALTY


Protect your home and budget from life's surprises with an Assurant Home Warranty, backed by a partner that supports you through every step of homeownership. Explore Plans.
© 2026 Better Homes and Gardens Real Estate LLC. An Anywhere Real Estate company. All rights reserved. Better Homes and Gardens® Real Estate is a registered trademark owned by Meredith Operations Corporation, licensed to Better Homes and Gardens Real Estate LLC and used with permission. Better Homes and Gardens Real Estate LLC fully supports the principles of the Fair Housing Act and the Equal Opportunity Act. Listing information is deemed reliable but is not guaranteed accurate.
Each office is independently owned and operated.
Any services or products provided by third parties are not provided by, affiliated with or related to Better Homes and Gardens Real Estate LLC, or its affiliated companies.