
6600 N Braeburn LANE, Glendale, WI 53209
Local realty services provided by:Better Homes and Gardens Real Estate Power Realty
Listed by: mary skanavis
Office: homeowners concept
MLS#:1972827
Source:Metro MLS
6600 N Braeburn LANE,Glendale, WI 53209
$350,000
- 3 Beds
- 2 Baths
- - sq. ft.
- Single family
- Sold
Sorry, we are unable to map this address
Price summary
- Price:$350,000
About this home
Nestled on a private, secluded lot in the heart of the city, this attractive home has an inviting layout AND 2,448 square feet! Beautiful kitchen with granite countertops and a large island that flows seamlessly into the family room. The family room boasts two skylights, cathedral ceilings & glass doors opening to a patio. 2018 Timber Tech deck. Stellar wood laminate flooring in 1st floor. All bedrooms have hardwood floors. Formerly a 4BR, but seller opened up a wall between 2 bedrooms for more space for bedroom 3, but could be converted back at Buyers option. Bright rec room with full light windows, NFP, den area, 2nd full BA & exit to a lush yard and a second patio. Whole house humidifier, epoxy floored garage, shed and an extra parking space. Great Glendale location!
Contact an agent
Home facts
- Year built:1958
- Subdivision & Development:Brentwood Estates
- Listing ID #:1972827
- Added:54 day(s) ago
- Updated:September 15, 2026 at 07:48 AM
Rooms and interior
- Bedrooms:3
- Total bathrooms:2
- Full bathrooms:2
- Flooring:Wood Floors
- Bathrooms Description:Shower Over Tub, Tub Only
- Kitchen Description:Dishwasher, Disposal, Microwave, On Main Level, Oven, Refrigerator
- Bedroom Description:Master Bedroom On Upper Level
- Basement Description:Crawl Space, Exposed, Full, Full Size Windows, Walk Out/Outer Door
Heating and cooling
- Cooling:Central Air, Forced Air
- Heating:Forced Air, Natural Gas
Structure and exterior
- Year built:1958
- Construction Materials:Aluminum, Aluminum/Steel, Brick, Brick/Stone
- Exterior Features:Deck, Patio
- Levels:Tri-Level
Schools
- High school:Nicolet
- Middle school:Glen Hills
- Elementary school:Parkway
Utilities
- Water:Municipal Water
- Sewer:Municipal Sewer
Finances and disclosures
- Price:$350,000
- Tax amount:$7,724 (2025)
Features and amenities
- Appliances:Dishwasher, Disposal, Microwave, Oven, Refrigerator
- Laundry features:Dryer
- Amenities:Cable/Satellite Available, Cathedral/Vaulted Ceiling, Central Vacuum, High Speed Internet, Skylight(s)
Parking
- Parking description:1 Space, 2 Car Garage, Garage - Attached, Garage Opener Included
- Garage spaces:2
New listings near 6600 N Braeburn LANE
- New
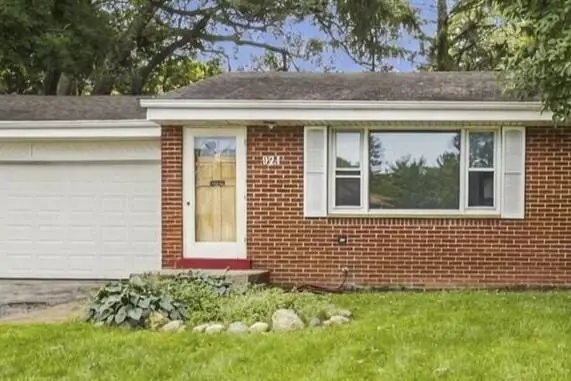 $339,000Active3 beds 2 baths1,219 sq. ft.
921 W Theresa LANE, Glendale, WI 53209
MLS# 1980204Listed by: KELLER WILLIAMS MILWAUKEE NORTH SHORE - New
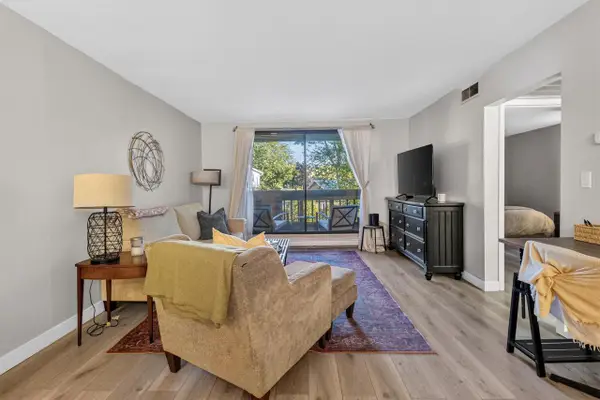 $125,000Active1 beds 1 baths735 sq. ft.
2300 W Good Hope ROAD #243, Glendale, WI 53209
MLS# 1980216Listed by: REAL BROKER LLC - New
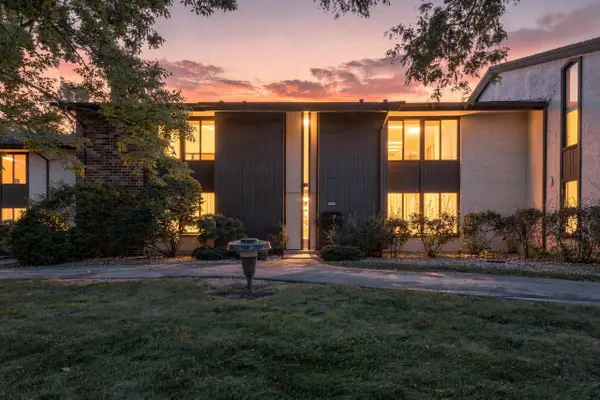 $164,900Active2 beds 1 baths1,062 sq. ft.
2440 W Good Hope ROAD #46, Glendale, WI 53209
MLS# 1980176Listed by: HOMESTEAD REALTY, INC - New
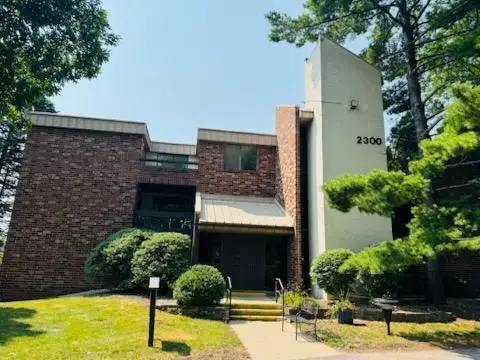 $149,900Active2 beds 2 baths1,177 sq. ft.
2300 W Good Hope ROAD #339, Glendale, WI 53209
MLS# 1980159Listed by: KELLER WILLIAMS MILWAUKEE NORTH SHORE - New
 $369,900Active3 beds 2 baths1,676 sq. ft.
5737 N Sievers Pl, Glendale, WI 53209
MLS# 1979851Listed by: COLDWELL BANKER REALTY - New
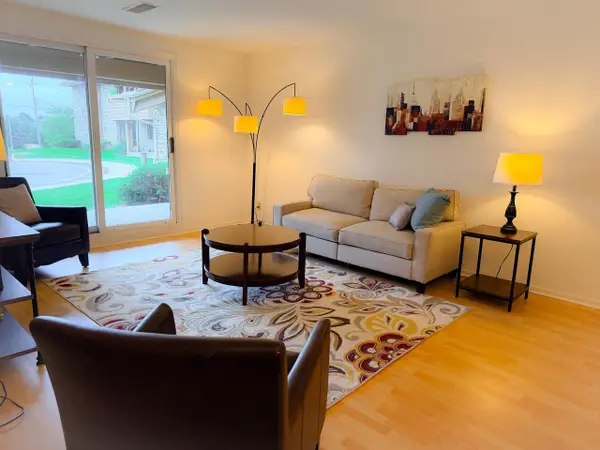 $169,900Active2 beds 2 baths1,232 sq. ft.
2101 W Good Hope ROAD #102, Glendale, WI 53209
MLS# 1979816Listed by: PARKWAY REALTY, LLC - New
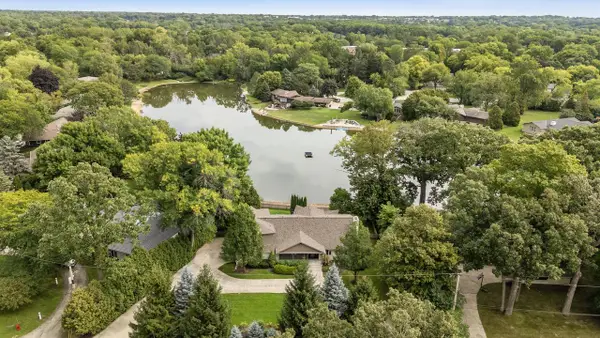 $1,199,900Active4 beds 4 baths4,058 sq. ft.
6540 N Atwahl DRIVE, Glendale, WI 53209
MLS# 1979823Listed by: RE/MAX UNITED - CEDARBURG  $390,000Pending4 beds 2 baths1,985 sq. ft.
3250 W Rochelle AVENUE, Glendale, WI 53209
MLS# 1979191Listed by: SHOREWEST REALTORS, INC.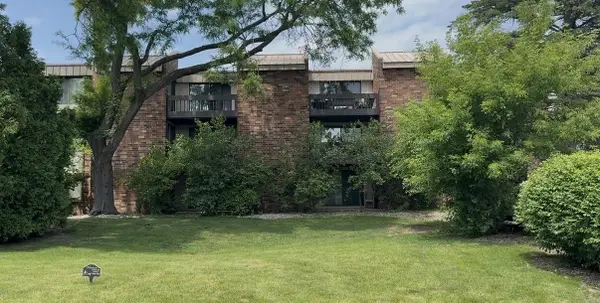 $175,000Active2 beds 2 baths1,062 sq. ft.
2220 W Good hope ROAD #21, Glendale, WI 53209
MLS# 1979052Listed by: EXP REALTY, LLC MKE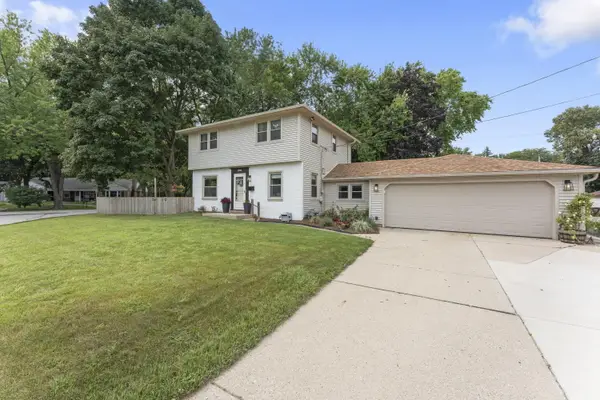 $399,900Active3 beds 2 baths1,690 sq. ft.
1090 W La Salle Ave, Glendale, WI 53209
MLS# 1979050Listed by: COLDWELL BANKER REALTY


Protect your home and budget from life's surprises with an Assurant Home Warranty, backed by a partner that supports you through every step of homeownership. Explore Plans.
© 2026 Better Homes and Gardens Real Estate LLC. An Anywhere Real Estate company. All rights reserved. Better Homes and Gardens® Real Estate is a registered trademark owned by Meredith Operations Corporation, licensed to Better Homes and Gardens Real Estate LLC and used with permission. Better Homes and Gardens Real Estate LLC fully supports the principles of the Fair Housing Act and the Equal Opportunity Act. Listing information is deemed reliable but is not guaranteed accurate.
Each office is independently owned and operated.
Any services or products provided by third parties are not provided by, affiliated with or related to Better Homes and Gardens Real Estate LLC, or its affiliated companies.