
6789 N Elm Tree ROAD, Glendale, WI 53217
Local realty services provided by:Better Homes and Gardens Real Estate Power Realty
Listed by: derse smith
Office: first weber inc -npw
MLS#:1974563
Source:Metro MLS
Price summary
- Price:$715,000
- Price per sq. ft.:$254.81
About this home
Unforgettable historic home features arched porches, carved woodwork, and leaded-glass windows, with fresh 2026 updates. The new chef's kitchen offers Shaker cabinetry, stainless appliances, and a reclaimed wood island. The first floor includes a bedroom, stacked laundry, and remodeled bath with a tile walk-in shower. The living room features a beamed ceiling, natural fireplace, and leads to the formal dining room. A custom addition has a heated detached 2.5-car garage & pool room with built-in swim spa, hand-painted mural, radiant heat & dehumidification. Upstairs find the primary bedroom w/balcony; 2 northside bedrooms; east bonus room w/sun porch. An updated full bath serves the upper level., Listed on the National Register of Historic Places. (Some photos are digitally enhanced)
Contact an agent
Home facts
- Year built:1910
- Listing ID #:1974563
- Added:10 day(s) ago
- Updated:August 14, 2026 at 04:02 PM
Rooms and interior
- Bedrooms:4
- Total bathrooms:2
- Full bathrooms:2
- Flooring:Wood Floors
- Dining Description:On Main Level
- Bathrooms Description:Ceramic Tile, Shower Over Tub, Shower Stall, Tub Only
- Kitchen Description:Dishwasher, Disposal, Microwave, On Main Level, Oven, Range, Refrigerator
- Bedroom Description:Master Bedroom On Upper Level, Walk-In Closet(s)
- Basement Description:Full
- Living area:2,806 sq. ft.
Heating and cooling
- Cooling:Central Air, Forced Air, Wall/Sleeve Air
- Heating:Forced Air, Natural Gas, Oil
Structure and exterior
- Year built:1910
- Building area:2,806 sq. ft.
- Lot area:0.94 Acres
- Lot Features:Wooded
- Architectural Style:Prairie/Craftsman
- Construction Materials:Stucco, Stucco/Slate
- Foundation Description:Poured Concrete
- Levels:2 Story
Schools
- High school:Nicolet
- Middle school:Glen Hills
- Elementary school:Parkway
Utilities
- Water:Municipal Water
- Sewer:Municipal Sewer
Finances and disclosures
- Price:$715,000
- Price per sq. ft.:$254.81
- Tax amount:$10,870 (2025)
Features and amenities
- Appliances:Dishwasher, Disposal, Microwave, Oven, Range, Refrigerator, Washer
- Laundry features:Dryer, Washer
- Amenities:Pantry
- Pool features:Hot Tub
Parking
- Parking description:2 Car Garage, Garage - Detached, Garage - Heated, Garage Opener Included
- Garage spaces:2
New listings near 6789 N Elm Tree ROAD
- New
 $215,000Active1 beds 2 baths1,151 sq. ft.
1600 W Green Tree Rd, Glendale, WI 53209
MLS# 1976105Listed by: COLDWELL BANKER REALTY - New
 $160,000Active2 beds 2 baths1,062 sq. ft.
2240 W Good Hope ROAD #30, Glendale, WI 53209
MLS# 1976075Listed by: MILWAUKEE REALTY, INC. - New
 $529,900Active3 beds 2 baths1,983 sq. ft.
7420 N Longview AVENUE, Glendale, WI 53209
MLS# 1975723Listed by: VICTORY REALTY ELITE - Open Sat, 2 to 3:30pmNew
 $165,000Active2 beds 2 baths1,260 sq. ft.
7234 N Green Bay AVENUE #208, Glendale, WI 53209
MLS# 1975553Listed by: KELLER WILLIAMS MILWAUKEE NORTH SHORE - Open Sat, 11am to 1pm
 $269,900Active3 beds 1 baths1,346 sq. ft.
5700 N Sidney PLACE, Glendale, WI 53209
MLS# 1975409Listed by: EXP REALTY, LLC MKE - New
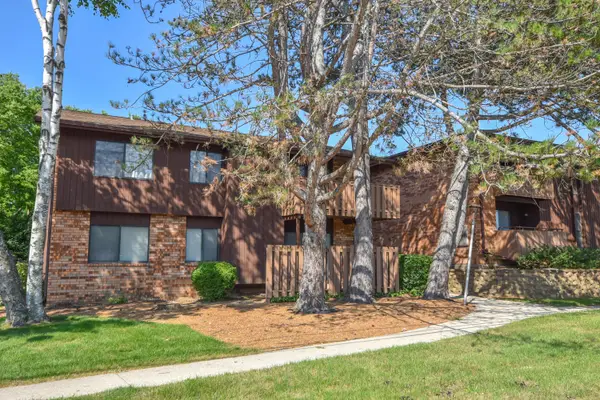 $178,000Active2 beds 2 baths1,170 sq. ft.
7001 N Green Bay Ave, Glendale, WI 53209
MLS# 1975391Listed by: COLDWELL BANKER REALTY - New
 $349,900Active3 beds 2 baths1,375 sq. ft.
4858 N Iroquois AVENUE, Glendale, WI 53217
MLS# 1975243Listed by: PREMIER POINT REALTY LLC - New
 $580,000Active5 beds 4 baths3,423 sq. ft.
7266 N Pierron ROAD, Glendale, WI 53209
MLS# 1975118Listed by: COMPASS RE WI-NORTHSHORE - Open Sat, 12 to 4pm
 $524,900Active5 beds 4 baths3,300 sq. ft.
6529 N Range Line ROAD, Glendale, WI 53209
MLS# 1974934Listed by: KELLER WILLIAMS MILWAUKEE NORTH SHORE - New
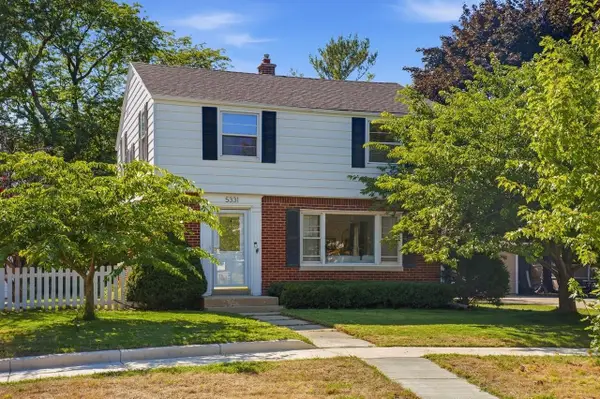 $437,500Active3 beds 2 baths1,698 sq. ft.
5331 N Lydell AVENUE, Glendale, WI 53217
MLS# 1974674Listed by: FORWARD REALTY PARTNERS


Protect your home and budget from life's surprises with an Assurant Home Warranty, backed by a partner that supports you through every step of homeownership. Explore Plans.
© 2026 Better Homes and Gardens Real Estate LLC. An Anywhere Real Estate company. All rights reserved. Better Homes and Gardens® Real Estate is a registered trademark owned by Meredith Operations Corporation, licensed to Better Homes and Gardens Real Estate LLC and used with permission. Better Homes and Gardens Real Estate LLC fully supports the principles of the Fair Housing Act and the Equal Opportunity Act. Listing information is deemed reliable but is not guaranteed accurate.
Each office is independently owned and operated.
Any services or products provided by third parties are not provided by, affiliated with or related to Better Homes and Gardens Real Estate LLC, or its affiliated companies.