
1669 Lake Shore ROAD, Grafton, WI 53024
Local realty services provided by:Better Homes and Gardens Real Estate Special Properties
Listed by: sarah tauer
Office: shorewest realtors, inc.
MLS#:1978643
Source:Metro MLS
Price summary
- Price:$699,900
- Price per sq. ft.:$285.67
About this home
Discover this stunning home nestled on 3 private, wooded acres, just across from Lake Michigan & Lions Den Gorge Nature Preserve. Meticulously maintained, the semi-open-concept living room & kitchen create an inviting space for gatherings, complemented by a formal dining room & a dedicated office. The generous primary suite is filled with natural light, featuring a large WIC & an ensuite BA with a new soaking tub & spacious walk-in shower. The upper floor includes 2 additional BRs and a full BA. Outside is a beautifully landscaped patio and gazebo, ideal for entertaining. With a 3-car attached garage and an additional detached garage, there's plenty of room for vehicles and storage. Experience the tranquility of Grafton living in this exceptional property-your dream home awaits!
Contact an agent
Home facts
- Year built:1999
- Listing ID #:1978643
- Added:13 day(s) ago
- Updated:September 14, 2026 at 08:01 PM
Rooms and interior
- Bedrooms:3
- Total bathrooms:3
- Full bathrooms:2
- Flooring:Wood Floors
- Dining Description:On Main Level
- Bathrooms Description:Master Bedroom Bath, Master Bedroom Bath: Tub/No Shower, Master Bedroom Bath: Walk-In Shower, Tub Only
- Kitchen Description:Dishwasher, Disposal, Microwave, On Main Level, Oven, Range, Refrigerator
- Bedroom Description:Master Bedroom On Upper Level, Walk-In Closet(s)
- Basement Description:8'+ Ceiling, Full, Partially Finished, Sump Pump
- Living area:2,450 sq. ft.
Heating and cooling
- Cooling:Central Air, Forced Air
- Heating:Forced Air, Natural Gas
Structure and exterior
- Year built:1999
- Building area:2,450 sq. ft.
- Lot area:3 Acres
- Architectural Style:Colonial
- Construction Materials:Aluminum, Aluminum/Steel, Vinyl
- Exterior Features:Patio
- Foundation Description:Block
- Levels:2 Story
Schools
- High school:Grafton
- Middle school:John Long
Utilities
- Water:Well
- Sewer:Mound System, Private Septic System
Finances and disclosures
- Price:$699,900
- Price per sq. ft.:$285.67
- Tax amount:$4,927 (2025)
Features and amenities
- Appliances:Dishwasher, Disposal, Microwave, Oven, Range, Refrigerator, Washer
- Laundry features:Dryer, Washer
- Amenities:Cable/Satellite Available, Central Vacuum, High Speed Internet, Pantry, Water Softener
Parking
- Parking description:4 Car Garage, Garage - Attached, Garage Opener Included
- Garage spaces:6
New listings near 1669 Lake Shore ROAD
- New
 $659,999Active2 beds 2 baths2,013 sq. ft.
892 S Verona CIRCLE #31, Grafton, WI 53024
MLS# 1980334Listed by: CORNERSTONE DEV OF SE WI LLC 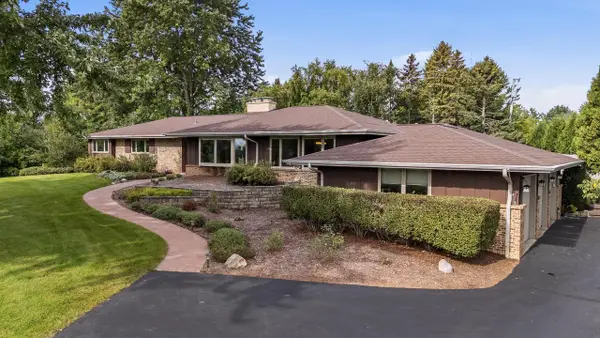 $649,900Pending4 beds 3 baths2,187 sq. ft.
1123 Lake Shore ROAD, Grafton, WI 53024
MLS# 1980261Listed by: RE/MAX UNITED - CEDARBURG- New
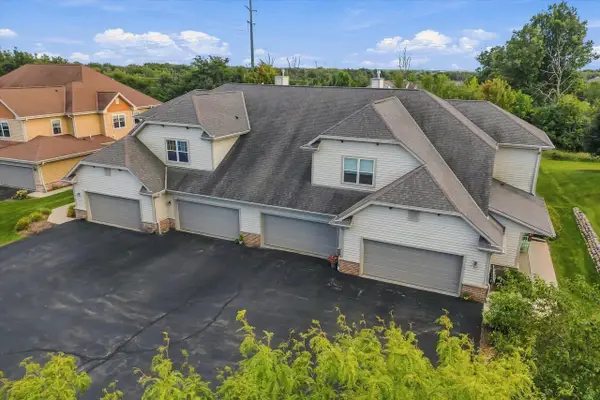 $378,000Active3 beds 2 baths1,488 sq. ft.
1784 New Port Vista DRIVE, Grafton, WI 53024
MLS# 1980167Listed by: REALTY EXECUTIVES INTEGRITY CEDARBURG - New
 $167,990Active0.41 Acres
Lt53 MALLARD COURT, Grafton, WI 53024
MLS# 1979815Listed by: KORNDOERFER HOMES LLC - New
 $169,990Active0.25 Acres
681 BLUEBILL LANE #Lt61, Grafton, WI 53024
MLS# 1979818Listed by: KORNDOERFER HOMES LLC - New
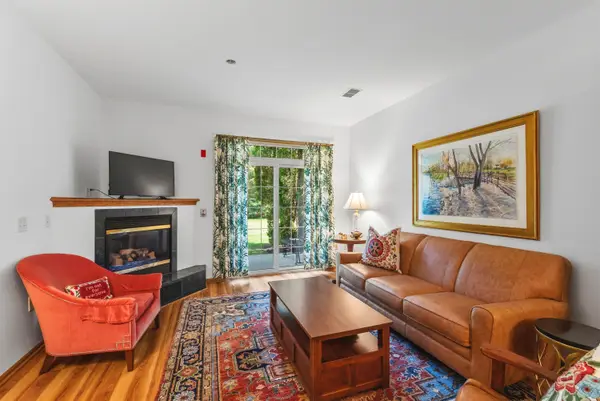 $305,000Active2 beds 2 baths1,340 sq. ft.
2112 Pine Ridge Ct, Grafton, WI 53024
MLS# 1979790Listed by: COLDWELL BANKER REALTY - New
 $173,990Active0.37 Acres
264 MALLARD DRIVE #Lt41, Grafton, WI 53024
MLS# 1979755Listed by: KORNDOERFER HOMES LLC - New
 $169,990Active0.37 Acres
618 Mallard Dr, Grafton, WI 53024
MLS# 1979751Listed by: KORNDOERFER HOMES LLC - New
 $169,990Active0.23 Acres
669 BLUEBILL LANE #Lt62, Grafton, WI 53024
MLS# 1979704Listed by: KORNDOERFER HOMES LLC - New
 $159,990Active0.43 Acres
Lt64 BLUEBILL LANE, Grafton, WI 53024
MLS# 1979693Listed by: KORNDOERFER HOMES LLC


Protect your home and budget from life's surprises with an Assurant Home Warranty, backed by a partner that supports you through every step of homeownership. Explore Plans.
© 2026 Better Homes and Gardens Real Estate LLC. An Anywhere Real Estate company. All rights reserved. Better Homes and Gardens® Real Estate is a registered trademark owned by Meredith Operations Corporation, licensed to Better Homes and Gardens Real Estate LLC and used with permission. Better Homes and Gardens Real Estate LLC fully supports the principles of the Fair Housing Act and the Equal Opportunity Act. Listing information is deemed reliable but is not guaranteed accurate.
Each office is independently owned and operated.
Any services or products provided by third parties are not provided by, affiliated with or related to Better Homes and Gardens Real Estate LLC, or its affiliated companies.