
1801 E Bristlecone DRIVE, Hartland, WI 53029
Local realty services provided by:Better Homes and Gardens Real Estate Special Properties
Listed by: jj hausmann team*
Office: compass re wi-lake country
MLS#:1974693
Source:Metro MLS
1801 E Bristlecone DRIVE,Hartland, WI 53029
$1,450,000
- 5 Beds
- 4 Baths
- 5,938 sq. ft.
- Single family
- Active
Upcoming open houses
- Sat, Aug 1511:00 am - 12:30 pm
Price summary
- Price:$1,450,000
- Price per sq. ft.:$244.19
- Monthly HOA dues:$70.83
About this home
Perfectly positioned in the Bristlecone Pines golf community, this beautifully maintained home captures breathtaking golf course and sunset views through a spectacular wall of windows. The open-concept floor plan is designed for comfortable living and effortless entertaining, featuring Lutron smart home switches and a spacious main-floor primary suite with a spa-like ensuite bath. Four additional generously sized bedrooms provide ample accommodations, while the finished walk-out lower level offers a kitchenette and expansive gathering space for entertaining or overnight guests. Outside, enjoy beautifully landscaped grounds, a large deck, lower patio, firepit, and panoramic views overlooking the 7th green.
Contact an agent
Home facts
- Year built:1994
- Subdivision & Development:Bristlecone Pines
- Listing ID #:1974693
- Added:10 day(s) ago
- Updated:August 15, 2026 at 02:11 AM
Rooms and interior
- Bedrooms:5
- Total bathrooms:4
- Full bathrooms:3
- Flooring:Wood Floors
- Dining Description:On Main Level
- Bathrooms Description:Ceramic Tile, Master Bedroom Bath, Master Bedroom Bath: Tub/No Shower, Shower Over Tub, Shower Stall, Shower on Lower, Tub Only, Whirlpool
- Kitchen Description:Dishwasher, Microwave, On Main Level, Range, Refrigerator
- Bedroom Description:Master Bedroom On Main Level, Walk-In Closet(s)
- Basement Description:Exposed, Finished, Full, Full Size Windows, Walk Out/Outer Door
- Living area:5,938 sq. ft.
Heating and cooling
- Cooling:Central Air, Forced Air
- Heating:Electric, Forced Air, Natural Gas, Zoned Heating
Structure and exterior
- Year built:1994
- Building area:5,938 sq. ft.
- Lot area:0.53 Acres
- Architectural Style:Prairie/Craftsman
- Construction Materials:Wood
- Exterior Features:Deck, Patio
- Foundation Description:Poured Concrete
- Levels:2 Story
Schools
- High school:Arrowhead
- Elementary school:Swallow
Utilities
- Water:Municipal Water
- Sewer:Municipal Sewer
Finances and disclosures
- Price:$1,450,000
- Price per sq. ft.:$244.19
- Tax amount:$9,754 (2025)
Features and amenities
- Appliances:Dishwasher, Microwave, Range, Refrigerator, Washer
- Laundry features:Dryer, Washer
- Amenities:Cable/Satellite Available, High Speed Internet, Water Softener
- Pool features:Hot Tub
- Smart home:Yes
Parking
- Parking description:3 Car Garage, Garage - Attached, Garage - Heated, Garage Opener Included
- Garage spaces:3
New listings near 1801 E Bristlecone DRIVE
- New
 $485,000Active4 beds 2 baths1,651 sq. ft.
424 Hartwood Ln, Hartland, WI 53029
MLS# 1976302Listed by: FIRST WEBER INC - DELAFIELD - New
 $749,900Active3 beds 4 baths3,663 sq. ft.
504 N Ponderosa DRIVE, Hartland, WI 53029
MLS# 1976153Listed by: LAKE COUNTRY FLAT FEE - New
 $624,900Active3 beds 4 baths3,078 sq. ft.
643 Cardiff DRIVE, Hartland, WI 53029
MLS# 1975978Listed by: LIST 4 LESS MLS OF WI - New
 $339,900Active2 beds 1 baths1,336 sq. ft.
246 North AVENUE, Hartland, WI 53029
MLS# 1975682Listed by: RE/MAX LAKESIDE-CENTRAL - Open Sat, 10:30am to 12:30pmNew
 $949,900Active5 beds 5 baths5,421 sq. ft.
W287N6371 Broadwing COURT, Hartland, WI 53029
MLS# 1975495Listed by: KELLER WILLIAMS REALTY-LAKE COUNTRY - New
 $494,900Active3 beds 2 baths1,772 sq. ft.
548 Oakwood Dr, Hartland, WI 53029
MLS# 1975179Listed by: CENTURY 21 ENDEAVOR 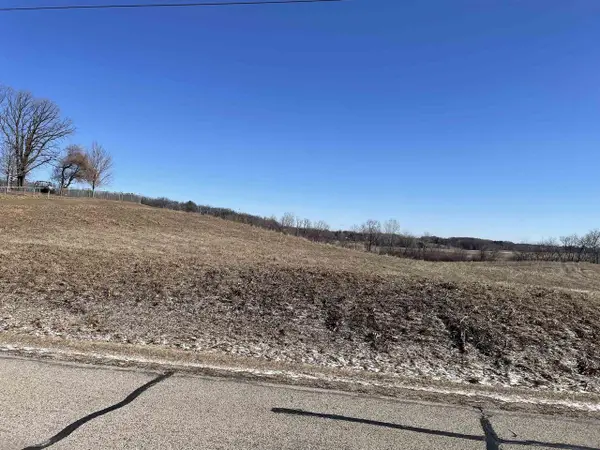 $364,900Active3 beds 2 baths1,390 sq. ft.
359 Prospect AVENUE, Hartland, WI 53029
MLS# 1974846Listed by: KELLER WILLIAMS REALTY-MILWAUKEE SOUTHWEST $649,900Active4 beds 3 baths3,141 sq. ft.
952 Greenway TERRACE, Hartland, WI 53029
MLS# 1974522Listed by: KELLER WILLIAMS-MNS WAUWATOSA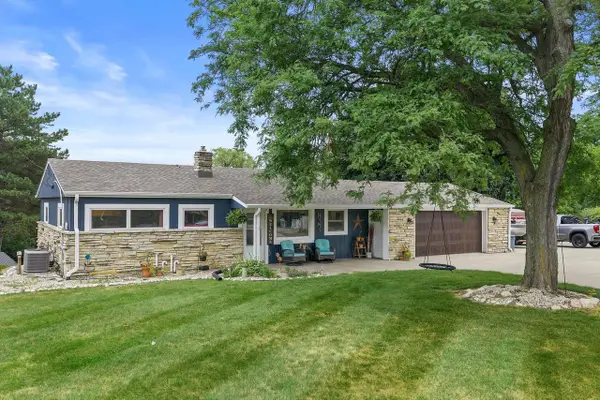 $474,900Pending3 beds 2 baths2,071 sq. ft.
N68W29926 Hartling ROAD, Hartland, WI 53029
MLS# 1974379Listed by: FIRST WEBER INC - DELAFIELD


Protect your home and budget from life's surprises with an Assurant Home Warranty, backed by a partner that supports you through every step of homeownership. Explore Plans.
© 2026 Better Homes and Gardens Real Estate LLC. An Anywhere Real Estate company. All rights reserved. Better Homes and Gardens® Real Estate is a registered trademark owned by Meredith Operations Corporation, licensed to Better Homes and Gardens Real Estate LLC and used with permission. Better Homes and Gardens Real Estate LLC fully supports the principles of the Fair Housing Act and the Equal Opportunity Act. Listing information is deemed reliable but is not guaranteed accurate.
Each office is independently owned and operated.
Any services or products provided by third parties are not provided by, affiliated with or related to Better Homes and Gardens Real Estate LLC, or its affiliated companies.