
643 Cardiff DRIVE, Hartland, WI 53029
Local realty services provided by:Better Homes and Gardens Real Estate Special Properties
Listed by: william winser
Office: list 4 less mls of wi
MLS#:1975978
Source:Metro MLS
643 Cardiff DRIVE,Hartland, WI 53029
$624,900
- 3 Beds
- 4 Baths
- 3,078 sq. ft.
- Single family
- Active
Price summary
- Price:$624,900
- Price per sq. ft.:$203.02
About this home
Discover Hartland's Lake Country living in this wonderfully maintained 3-bedroom, 3.5-bath Cape Cod nestled on a beautifully landscaped wooded lot. Step inside the inviting foyer leading straight to a spacious great room featuring vaulted ceilings with skylights, a natural fireplace, and built-in bookcases. The main level offers a convenient first-floor primary bedroom with a remodeled primary bath. The chef's kitchen features ample space and all new appliances. Highlights include updated flooring, a new roof, and a new hot water heater. Step outdoors to a stunning back deck overlooking the private yard, fire pit, and scenic views. Located in the Arrowhead High School district, this is a house you will be proud to call home. Room measurements have not been verified.
Contact an agent
Home facts
- Year built:1988
- Subdivision & Development:Willow Bluff
- Listing ID #:1975978
- Added:1 day(s) ago
- Updated:August 14, 2026 at 05:06 AM
Rooms and interior
- Bedrooms:3
- Total bathrooms:4
- Full bathrooms:3
- Flooring:Wood Floors
- Bathrooms Description:Ceramic Tile, Master Bedroom Bath: Tub/No Shower, Master Bedroom Bath: Walk-In Shower, Tub Only
- Kitchen Description:Dishwasher, Disposal, Microwave, On Main Level, Oven, Range, Refrigerator
- Bedroom Description:Master Bedroom On Main Level, Walk-In Closet(s)
- Basement Description:Full, Partially Finished
- Living area:3,078 sq. ft.
Heating and cooling
- Cooling:Central Air, Forced Air
- Heating:Forced Air, Natural Gas
Structure and exterior
- Year built:1988
- Building area:3,078 sq. ft.
- Lot area:0.47 Acres
- Lot Features:Wooded
- Architectural Style:Cape Cod
- Construction Materials:Wood
- Exterior Features:Deck
- Foundation Description:Block
- Levels:1.5 Story
Schools
- High school:Arrowhead
- Middle school:North Shore
Utilities
- Water:Municipal Water
- Sewer:Municipal Sewer
Finances and disclosures
- Price:$624,900
- Price per sq. ft.:$203.02
- Tax amount:$5,297 (2025)
Features and amenities
- Appliances:Dishwasher, Disposal, Microwave, Oven, Range, Refrigerator, Washer
- Laundry features:Dryer, Washer
- Amenities:Cable/Satellite Available, Cathedral/Vaulted Ceiling, High Speed Internet, Pantry, Skylight(s), Water Softener
- Pool features:Above Ground Pool
Parking
- Parking description:1 Space, 2 Car Garage, Garage - Attached, Garage Opener Included
- Garage spaces:2
New listings near 643 Cardiff DRIVE
- New
 $339,900Active2 beds 1 baths1,336 sq. ft.
246 North AVENUE, Hartland, WI 53029
MLS# 1975682Listed by: RE/MAX LAKESIDE-CENTRAL - New
 $494,900Active3 beds 2 baths1,772 sq. ft.
548 Oakwood Dr, Hartland, WI 53029
MLS# 1975179Listed by: CENTURY 21 ENDEAVOR 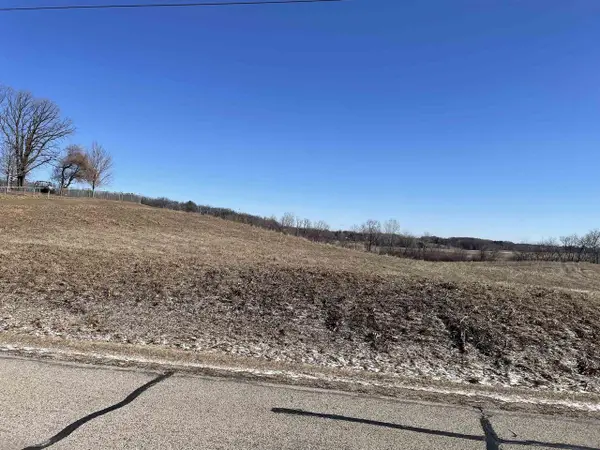 $364,900Active3 beds 2 baths1,390 sq. ft.
359 Prospect AVENUE, Hartland, WI 53029
MLS# 1974846Listed by: KELLER WILLIAMS REALTY-MILWAUKEE SOUTHWEST- New
 $649,900Active4 beds 3 baths3,141 sq. ft.
952 Greenway TERRACE, Hartland, WI 53029
MLS# 1974522Listed by: KELLER WILLIAMS-MNS WAUWATOSA 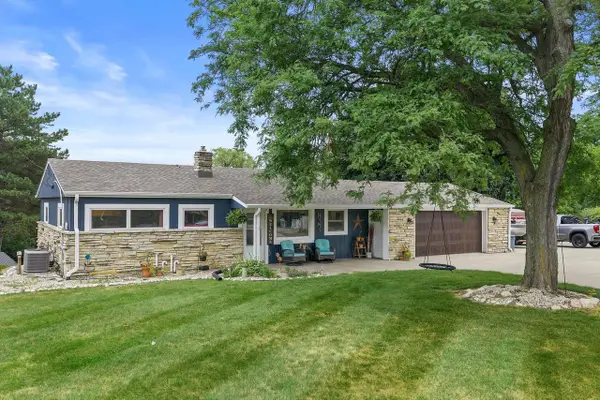 $474,900Pending3 beds 2 baths2,071 sq. ft.
N68W29926 Hartling ROAD, Hartland, WI 53029
MLS# 1974379Listed by: FIRST WEBER INC - DELAFIELD $1,995,000Pending5 beds 6 baths8,640 sq. ft.
800 N Ponderosa DRIVE, Hartland, WI 53029
MLS# 1973948Listed by: REGENCY REALTY, INC.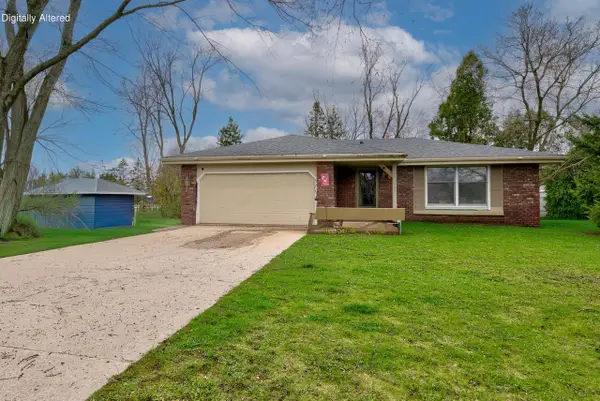 $379,900Pending3 beds 2 baths1,514 sq. ft.
N56W29354 County Road K, Hartland, WI 53029
MLS# 1973865Listed by: REDEFINED REALTY ADVISORS LLC $345,000Pending3 beds 2 baths1,849 sq. ft.
971 S Imperial DRIVE, Hartland, WI 53029
MLS# 1973647Listed by: KELLER WILLIAMS REALTY-LAKE COUNTRY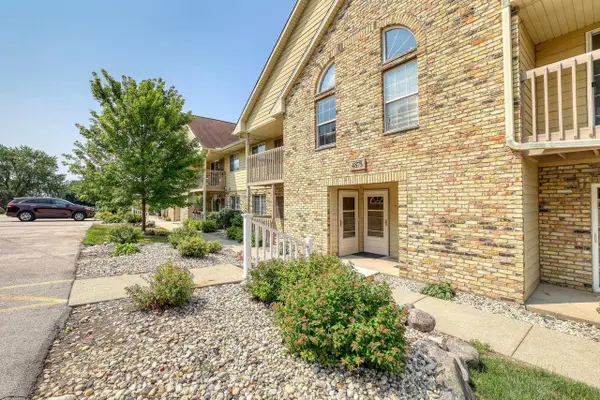 $189,900Pending1 beds 1 baths880 sq. ft.
4875 Easy STREET #5, Hartland, WI 53029
MLS# 1973607Listed by: REALTY EXECUTIVES - INTEGRITY


Protect your home and budget from life's surprises with an Assurant Home Warranty, backed by a partner that supports you through every step of homeownership. Explore Plans.
© 2026 Better Homes and Gardens Real Estate LLC. An Anywhere Real Estate company. All rights reserved. Better Homes and Gardens® Real Estate is a registered trademark owned by Meredith Operations Corporation, licensed to Better Homes and Gardens Real Estate LLC and used with permission. Better Homes and Gardens Real Estate LLC fully supports the principles of the Fair Housing Act and the Equal Opportunity Act. Listing information is deemed reliable but is not guaranteed accurate.
Each office is independently owned and operated.
Any services or products provided by third parties are not provided by, affiliated with or related to Better Homes and Gardens Real Estate LLC, or its affiliated companies.